Welcome to this classic ottawa home with an extra large living room, 4 bedrooms, and 2 bathrooms. It comes with over a third of an acre lot with a big fenced in yard for parties as well as an extra large driveway for big families with lots of cars. On top of the large living space it comes with a full sized basement that is great for storage. The downstairs features a large open concept living room leading into your kitchen and laundry, plus an exit to your deck for hosting barbeques. Priced well under ottawas average price to sq ft this homes offers a fantastic value for any growing family, dont miss your opporunity to make this home yours. Seller will include a complimentary professional cleaning prior to close
Sold
Price Unknown
903 N Mulberry St, Ottawa, KS 66067
4beds
2,372sqft
Single Family Residence
Built in 1900
0.34 Acres Lot
$228,000 Zestimate®
$--/sqft
$2,057 Estimated rent
Home value
$228,000
Estimated sales range
Not available
$2,057/mo
Zestimate® history
Owner options
List your home for rent
$2,057/mo
Rent Zestimate®
Find your next renter with Zillow Rental Manager. Plus, with online applications, you can quickly screen prospective tenants – for free.
$2,057/mo
Rent Zestimate®
Refinance and save
Refinancing to a lower rate could help reduce your monthly payments and save thousands over the life of the loan.
Explore your selling options
Work with a Zillow partner agent
Leverage their expertise and Zillow's premium Showcase listings to get your home seen by more buyers.
Get startedList with your own agent
Get your home in front of millions of buyers by listing it on Zillow.
Learn how to do itSell it yourself
Take full control of how buyers see your home on Zillow by listing For Sale by Owner (FSBO).
List your homeWhat's special
Zillow last checked:
Listing updated:
Listed by:
Jesse Wharton 785-242-1167,
Prestige Real Estate
Bought with:
Jania Elmer, 2003023715
KW Diamond Partners
Source: Heartland MLS as distributed by MLS GRID,MLS#: 2603952
Facts & features
Interior
Bedrooms & bathrooms
- Bedrooms: 4
- Bathrooms: 2
- Full bathrooms: 1
- 1/2 bathrooms: 1
Bedroom 1
- Level: Upper
- Dimensions: 15.4 x 12.6
Bedroom 2
- Level: Upper
- Dimensions: 12.6 x 12.2
Bedroom 3
- Level: Upper
- Dimensions: 12.9 x 11.9
Bedroom 4
- Level: Upper
- Dimensions: 12.9 x 9.9
Dining room
- Features: Wood Floor
- Level: Main
- Dimensions: 17 x 11.9
Kitchen
- Level: Main
- Dimensions: 16.1 x 12.9
Living room
- Features: Ceiling Fan(s), Fireplace, Wood Floor
- Level: Main
- Dimensions: 27.1 x 16.9
Other
- Level: Lower
- Dimensions: 25.8 x 18.6
Sun room
- Level: Upper
- Dimensions: 15.9 x 7.9
Utility room
- Level: Main
- Dimensions: 15.9 x 7.8
Heating
- Natural Gas
Cooling
- Electric
Appliances
- Included: Dishwasher, Exhaust Fan, Refrigerator
- Laundry: Laundry Room, Main Level
Features
- Ceiling Fan(s), Pantry
- Flooring: Carpet, Luxury Vinyl, Tile
- Windows: Window Coverings
- Basement: Full,Interior Entry,Sump Pump
- Number of fireplaces: 1
- Fireplace features: Living Room, Wood Burning, Fireplace Equip
Interior area
- Total structure area: 2,372
- Total interior livable area: 2,372 sqft
- Finished area above ground: 1,892
- Finished area below ground: 480
Property
Parking
- Parking features: Other
Features
- Patio & porch: Deck
- Exterior features: Fire Pit
- Fencing: Metal
Lot
- Size: 0.34 Acres
- Features: Corner Lot
Details
- Parcel number: 0872503002008.000
- Special conditions: Standard
Construction
Type & style
- Home type: SingleFamily
- Architectural style: Traditional
- Property subtype: Single Family Residence
Materials
- Vinyl Siding
- Roof: Composition
Condition
- Year built: 1900
Utilities & green energy
- Sewer: Public Sewer
- Water: Public
Community & HOA
Community
- Security: Smoke Detector(s)
- Subdivision: Bowles Sheldon & Toppings
HOA
- Has HOA: No
Location
- Region: Ottawa
Financial & listing details
- Tax assessed value: $206,800
- Annual tax amount: $3,646
- Date on market: 3/5/2026
- Listing terms: Cash,Conventional,FHA,VA Loan
- Ownership: Private
- Road surface type: Paved
Price history
| Date | Event | Price |
|---|---|---|
| 4/24/2026 | Sold | -- |
Source:  Heartland MLS as distributed by MLS GRID #2603952 Report a problem Heartland MLS as distributed by MLS GRID #2603952 Report a problem | ||
| 3/30/2026 | Pending sale | $230,000$97/sqft |
Source: Heartland MLS as distributed by MLS GRID #2603952 Report a problem | ||
| 3/23/2026 | Price change | $230,000-2.1%$97/sqft |
Source: Heartland MLS as distributed by MLS GRID #2603952 Report a problem | ||
| 3/5/2026 | Listed for sale | $235,000+20.5%$99/sqft |
Source: Heartland MLS as distributed by MLS GRID #2603952 Report a problem | ||
| 9/5/2025 | Sold | -- |
Source: Heartland MLS as distributed by MLS GRID #2564606 Report a problem | ||
| 7/29/2025 | Pending sale | $195,000$82/sqft |
Source: Heartland MLS as distributed by MLS GRID #2564606 Report a problem | ||
| 7/25/2025 | Listed for sale | $195,000+30.1%$82/sqft |
Source: Heartland MLS as distributed by MLS GRID #2564606 Report a problem | ||
| 8/19/2020 | Sold | -- |
Source: Heartland MLS as distributed by MLS GRID #2230389 Report a problem | ||
| 7/14/2020 | Pending sale | $149,900$63/sqft |
Source: ReeceNichols Town & Country Realty - Ottawa #2230389 Report a problem | ||
| 7/10/2020 | Listed for sale | $149,900+130.8%$63/sqft |
Source: ReeceNichols Town & Country #2230389 Report a problem | ||
| 4/21/2011 | Sold | -- |
Source: Agent Provided Report a problem | ||
| 2/2/2011 | Listed for sale | $64,950$27/sqft |
Source: RE/MAX Connections #1711595 Report a problem | ||
Public tax history
| Year | Property taxes | Tax assessment |
|---|---|---|
| 2024 | $3,646 +7.8% | $23,782 +11.4% |
| 2023 | $3,381 +5.5% | $21,344 +9.3% |
| 2022 | $3,204 | $19,529 +8.3% |
| 2021 | -- | $18,032 +126.4% |
| 2020 | -- | $7,965 +5.1% |
| 2019 | $1,329 +0% | $7,578 +0.9% |
| 2018 | $1,329 +2.7% | $7,510 +3.3% |
| 2017 | $1,294 +1.5% | $7,268 +0% |
| 2016 | $1,275 +0.2% | $7,265 +0.4% |
| 2015 | $1,273 | $7,233 -0.8% |
| 2014 | $1,273 | $7,295 -2.4% |
| 2013 | -- | $7,475 |
| 2012 | -- | -- |
| 2011 | -- | -- |
| 2009 | -- | $10,392 -0.2% |
| 2008 | -- | $10,417 |
Find assessor info on the county website
Neighborhood: 66067
Nearby homes
- $101,2002 bd1 ba768 sqft913 N Mulberry St, Ottawa, KS 66067Off Market
- $215,0003 bd2 ba2k sqft907 N Mulberry St, Ottawa, KS 66067Off Market
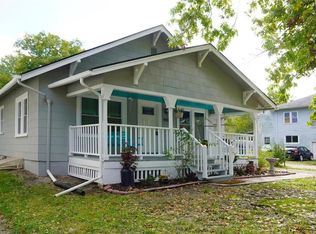
- $185,7002 bd1 ba1k sqft902 N Sycamore St, Ottawa, KS 66067Off Market
- $160,6003 bd1 ba1.1k sqft835 N Mulberry St, Ottawa, KS 66067Off Market
- $--3 bd1 ba1.1k sqft835 N Mulberry St #1, Ottawa, KS 66067Off Market
- $207,9002 bd1 ba1.1k sqft912 N Sycamore St, Ottawa, KS 66067Off Market
- $188,5003 bd2 ba1k sqft919 N Mulberry St, Ottawa, KS 66067Off Market
- $150,9002 bd1 ba1k sqft906 N Mulberry St, Ottawa, KS 66067Off Market
Nearby schools
GreatSchools rating
- 5/10Lincoln Elementary SchoolGrades: PK-5Distance: 0.4 mi
- 4/10Ottawa Sr High SchoolGrades: 6-12Distance: 2.2 mi
- 5/10Ottawa Middle SchoolGrades: 6-8Distance: 2.3 mi
Schools provided by the listing agent
- Elementary: Lincoln
- Middle: Ottawa
- High: Ottawa
Source: Heartland MLS as distributed by MLS GRID. This data may not be complete. We recommend contacting the local school district to confirm school assignments for this home.
Get a cash offer in 3 minutes
Find out how much your home could sell for in as little as 3 minutes with a no-obligation cash offer.
Estimated market value
$228,000
Get a cash offer in 3 minutes
Find out how much your home could sell for in as little as 3 minutes with a no-obligation cash offer.
Estimated market value
$228,000
- Kansas
- Franklin County
- Ottawa
- 66067
- 903 N Mulberry St
Nearby cities
Nearby neighborhoods
Nearby zip codes
Other Ottawa Topics
