This charming two-story all-brick home combines timeless character with a highly desirable corner lot location. Surrounded by a well-maintained yard with underground sprinklers and enhanced by an elegant iron fence, the property offers exceptional curb appeal and a welcoming first impression. Inside, the main level features warm wood flooring that adds both style and durability, along with a thoughtfully designed kitchen complete with granite countertops, perfect for everyday living and entertaining. The home offers comfortable living spaces filled with natural light throughout. Upstairs, you'll find 3 well-sized bedrooms that provide both comfort and functionality, while the fully finished basement adds valuable additional living space ideal for a family room, or home office. A detached two-car garage adds convenience and extra storage. With its solid all-brick construction, modern features, and prime location, this home is a perfect blend of charm, space, and everyday practicality.
Sold for $345,500
$345,500
903 N Saint Joseph Ave, Hastings, NE 68901
3beds
2,154sqft
Single Family Residence
Built in 1936
0.31 Acres Lot
$345,800 Zestimate®
$160/sqft
$1,499 Estimated rent
Home value
$345,800
Estimated sales range
Not available
$1,499/mo
Zestimate® history
Owner options
List your home for rent
$1,499/mo
Rent Zestimate®
Find your next renter with Zillow Rental Manager. Plus, with online applications, you can quickly screen prospective tenants – for free.
$1,499/mo
Rent Zestimate®
Refinance and save
$1,875/mo
Est. payment
Refinancing to a lower rate could help reduce your monthly payments and save thousands over the life of the loan.
$1,875/mo
Est. payment
Explore your selling options
Work with a Zillow partner agent
Leverage their expertise and Zillow's premium Showcase listings to get your home seen by more buyers.
Get startedList with your own agent
Get your home in front of millions of buyers by listing it on Zillow.
Learn how to do itSell it yourself
Take full control of how buyers see your home on Zillow by listing For Sale by Owner (FSBO).
List your homeWhat's special
Exceptional curb appealTwo-story all-brick homeElegant iron fenceThoughtfully designed kitchenSolid all-brick constructionWarm wood flooringGranite countertops
Zillow last checked:
Listing updated:
Listed by:
Ryan Farley,
Summit Real Estate
Bought with:
Rhonda Johnson, 0960812
Home Real Estate of Kearney
Source: Grand Island BOR,MLS#: 20262257
Facts & features
Interior
Bedrooms & bathrooms
- Bedrooms: 3
- Bathrooms: 4
- Full bathrooms: 2
- 3/4 bathrooms: 1
- 1/2 bathrooms: 1
- Main level bathrooms: 1
Primary bedroom
- Level: Upper
- Area: 241.04
- Dimensions: 13.1 x 18.4
Bedroom 2
- Level: Upper
- Area: 154.29
- Dimensions: 13.9 x 11.1
Bedroom 3
- Level: Upper
- Area: 130.66
- Dimensions: 13.9 x 9.4
Dining room
- Features: Formal, Wood
- Level: Main
- Area: 314.4
- Dimensions: 13.1 x 24
Family room
- Features: Tile
- Level: Basement
- Area: 342.04
- Dimensions: 13.1 x 26.11
Kitchen
- Features: Gas Range, Dishwasher, Refrigerator, Microwave, Pantry, Wood
- Level: Main
- Area: 310.2
- Dimensions: 22 x 14.1
Living room
- Features: Wood
- Level: Main
- Area: 158.51
- Dimensions: 13.1 x 12.1
Basement
- Level: Basement
Heating
- Gas Forced Air, Heat Pump
Cooling
- Central Air
Appliances
- Included: Gas Range, Dishwasher, Refrigerator, Microwave, Gas Water Heater, Water Softener Owned
- Laundry: In Basement, Electric
Features
- Other-See Remarks, Mud Room
- Flooring: Wood, Tile
- Windows: All Window Coverings
- Basement: Finished
- Number of fireplaces: 1
- Fireplace features: One, Gas
Interior area
- Total structure area: 4,308
- Total interior livable area: 2,154 sqft
- Finished area above ground: 2,154
- Finished area below ground: 988
Property
Parking
- Total spaces: 2
- Parking features: 2 Car, Detached, Garage Door Opener
- Garage spaces: 2
Features
- Levels: Two
- Exterior features: Dog Run, Rain Gutters, Other-See Remarks
Lot
- Size: 0.31 Acres
- Dimensions: 136 x 100
- Features: Automatic Sprinkler, Established Yard
Details
- Parcel number: 010011071
Construction
Type & style
- Home type: SingleFamily
- Property subtype: Single Family Residence
Materials
- Brick
- Roof: Composition
Condition
- Year built: 1936
Utilities & green energy
- Utilities for property: Water Connected, Sewer Connected, Natural Gas Connected, Electricity Connected
Community & HOA
Community
- Security: Smoke Detector(s), Carbon Monoxide Detector(s)
- Subdivision: Alexander 2nd Add
Location
- Region: Hastings
Financial & listing details
- Price per square foot: $160/sqft
- Tax assessed value: $309,716
- Annual tax amount: $6,071
- Date on market: 5/21/2026
- Listing terms: Pre-Approval with all offers
- Road surface type: Paved
Price history
| Date | Event | Price |
|---|---|---|
| 5/21/2026 | Sold | $345,500-2.4%$160/sqft |
Source:  Grand Island BOR #20262257 Report a problem Grand Island BOR #20262257 Report a problem | ||
| 3/20/2026 | Listed for sale | $354,000$164/sqft |
Source: Grand Island BOR #20262257 Report a problem | ||
| 2/5/2026 | Listing removed | $354,000$164/sqft |
Source: Grand Island BOR #20250994 Report a problem | ||
| 11/18/2025 | Price change | $354,000-2.7%$164/sqft |
Source: Grand Island BOR #20250994 Report a problem | ||
| 10/13/2025 | Listed for sale | $364,000$169/sqft |
Source: Grand Island BOR #20250994 Report a problem | ||
Public tax history
| Year | Property taxes | Tax assessment |
|---|---|---|
| 2025 | $3,653 -24.2% | $309,716 +5.2% |
| 2024 | $4,818 -2.5% | $294,365 +23% |
| 2023 | $4,940 +11.8% | $239,397 +22.1% |
| 2022 | $4,418 +7.2% | $196,146 +4.3% |
| 2021 | $4,123 +1.1% | $188,026 +4.2% |
| 2020 | $4,077 +11.2% | $180,520 +9.8% |
| 2018 | $3,668 +9.8% | $164,405 +5.5% |
| 2017 | $3,341 | $155,905 |
| 2016 | -- | $155,905 |
| 2011 | -- | -- |
| 2010 | $3,185 +21.5% | $141,960 +19.5% |
| 2009 | $2,622 | $118,780 |
Find assessor info on the county website
Neighborhood: 68901
Nearby homes
- $210,6003 bd2 ba-- sqft903 St Joseph, Hastings, NE 68901Off Market
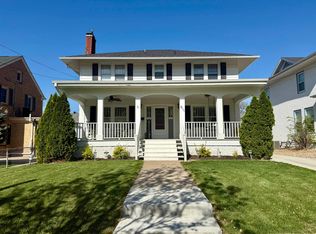
- $255,0004 bd4 ba2.9k sqft911 N Saint Joseph Ave, Hastings, NE 68901Sold
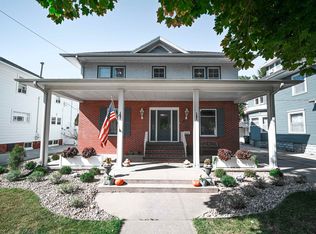
- $205,0004 bd3 ba2.8k sqft915 N Saint Joseph Ave, Hastings, NE 68901Sold
- $102,3003 bd2 ba1k sqft510 W 9th St, Hastings, NE 68901Off Market
- $158,1186 bd6 ba3.1k sqft910 N Denver Ave, Hastings, NE 68901Off Market
- $158,1003 bd2 ba1.5k sqft420 W 9th St, Hastings, NE 68901Off Market
- $244,0004 bd3 ba2.7k sqft919 N Saint Joseph Ave, Hastings, NE 68901Off Market
- $176,4005 bd-- ba-- sqft919 N St Joseph Ave, Hastings, NE 68901Off Market
Nearby schools
GreatSchools rating
- 6/10Longfellow Elementary SchoolGrades: PK-5Distance: 0.1 mi
- 4/10Hastings Middle SchoolGrades: 6-8Distance: 1.8 mi
- 3/10Hastings Senior High SchoolGrades: 9-12Distance: 0.7 mi
Schools provided by the listing agent
- Elementary: Longfellow
- Middle: Hastings Middle School
- High: Hastings Sr. High
Source: Grand Island BOR. This data may not be complete. We recommend contacting the local school district to confirm school assignments for this home.


Get pre-qualified for a loan
At Zillow Home Loans, we can pre-qualify you in as little as 5 minutes with no impact to your credit score.An equal housing lender. NMLS #10287.
- Nebraska
- Adams County
- Hastings
- 68901
- 903 N Saint Joseph Ave
Nearby cities
Nearby neighborhoods
Nearby zip codes
Other Hastings Topics
