Skip main navigation
Off market
  • $179,200

    903 N Seymour Ave, Lansing, MI 48906

    5beds
    2,186sqft
    Single Family Residence
    Built in 1908
    3,920 Square Feet Lot
    $179,200 Zestimate®
    $82/sqft
    $2,407 Estimated rent

    Home value

    $179,200

    $147,000 - $210,000

    $2,407/mo

    Zestimate® history
    Loading
    Loading...

    Owner options

    List your home for rent

    $2,407/mo

    Rent Zestimate®

    Find your next renter with Zillow Rental Manager. Plus, with online applications, you can quickly screen prospective tenants – for free.

    Learn more

    $2,407/mo

    Rent Zestimate®

    Refinance and save

    $1,328/mo

    Est. payment

    Refinancing to a lower rate could help reduce your monthly payments and save thousands over the life of the loan.

    See today's rates

    $1,328/mo

    Est. payment

    Explore your selling options

    Work with a Zillow partner agent

    Leverage their expertise and Zillow's premium Showcase listings to get your home seen by more buyers.

    Get started

    List with your own agent

    Get your home in front of millions of buyers by listing it on Zillow.

    Learn how to do it

    Sell it yourself

    Take full control of how buyers see your home on Zillow by listing For Sale by Owner (FSBO).

    List your home

    What's special

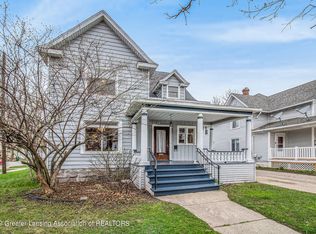
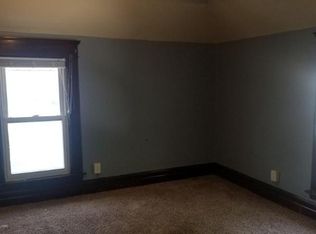
    Welcome to 903 Seymour Ave, in the heart of Lansing! This amazing FIVE bedroom, 2 FULL bathroom home is on the market and waiting for its new owner! You'll love the location being a stones throw to LCC and within a quick drive to Davenport, downtown and Michigan State University. Pulling up you'll notice the absolutely gorgeous curb appeal with the newly painted front porch and the original hand railing around the massive front porch. Inside, you'll love the tiled floor entryway and the AMAZING woodwork throughout! They don't make them like this anymore! The living room is large and comfy with carpet and a gas fireplace and then leads to a formal dining room with a beautiful bay window. The nice sized kitchen has all of the appliances staying and ample cupboard storage, along with one of the full bathrooms off from it in addition to the first floor bedroom. Upstairs, you'll love the additional four bedrooms, including the HUGE primary bedroom along with the other full bathroom and an upstairs laundry room! Other features include: high ceilings throughout, abundant natural light, one car attached garage, a rental license that was just renewed in December, beautiful crown molding throughout and a newer high efficiency furnace. Why wait? Schedule your showing TODAY!

    This property is off market, which means it's not currently listed for sale or rent on Zillow. This may be different from what's available on other websites or public sources.

    Zillow last checked:

    Listing updated:

    Listed by:

    Frank McGillis 517-202-2342,

    RE/MAX RE Professionals Okemos

    Bought with:

    Jamie Buck, 6501377232

    Coldwell Banker Professionals -Okemos

    Source: Greater Lansing AOR,MLS#: 264413MLS Logo

    Facts & features

    Interior

    Bedrooms & bathrooms
    • Bedrooms: 5
    • Bathrooms: 2
    • Full bathrooms: 2
    Primary bedroom
    • Level: First
    • Area: 144 Square Feet
    • Dimensions: 12 x 12
    Bedroom 2
    • Level: Second
    • Area: 156 Square Feet
    • Dimensions: 13 x 12
    Bedroom 3
    • Level: Second
    • Area: 132 Square Feet
    • Dimensions: 11 x 12
    Bedroom 4
    • Level: Second
    • Area: 168 Square Feet
    • Dimensions: 12 x 14
    Bedroom 5
    • Level: Second
    • Area: 80 Square Feet
    • Dimensions: 10 x 8
    Dining room
    • Level: First
    • Area: 208 Square Feet
    • Dimensions: 13 x 16
    Kitchen
    • Level: First
    • Area: 100 Square Feet
    • Dimensions: 10 x 10
    Living room
    • Level: First
    • Area: 300 Square Feet
    • Dimensions: 15 x 20
    Heating
    • Forced Air, Natural Gas
    Cooling
    • None
    Appliances
    • Included: Disposal, Electric Range, Free-Standing Range, Gas Water Heater, Plumbed For Ice Maker, Washer/Dryer, Washer, Refrigerator, Range, Dishwasher
    • Laundry: Gas Dryer Hookup, Laundry Room, Multiple Locations, Upper Level
    Features
    • Bookcases, Built-in Features, Ceiling Fan(s), Chandelier, Crown Molding, Double Closet, Eat-in Kitchen, Entrance Foyer, High Ceilings, Laminate Counters, Natural Woodwork, Pantry, Storage
    • Flooring: Carpet, Ceramic Tile, Hardwood, Vinyl
    • Windows: Aluminum Frames, Bay Window(s), Blinds, Double Pane Windows, Screens, Storm Window(s), Wood Frames
    • Basement: Full
    • Has fireplace: Yes
    • Fireplace features: Electric, Living Room
    Interior area
    • Total structure area: 3,217
    • Total interior livable area: 2,186 sqft
    • Finished area above ground: 2,186
    • Finished area below ground: 0

    Property

    Parking
    • Parking features: Driveway, Garage, Garage Door Opener
    • Has uncovered spaces: Yes
    Features
    • Levels: Two
    • Stories: 2
    • Patio & porch: Front Porch
    • Exterior features: Private Entrance, Private Yard, Rain Gutters, Storage
    • Has view: Yes
    • View description: City
    Lot
    • Size: 3,920 Square Feet
    • Dimensions: 52 x 75.50
    • Features: Back Yard, City Lot, Front Yard, Near Public Transit
    Details
    • Foundation area: 1031
    • Parcel number: 33010109376121
    • Zoning description: Zoning

    Construction

    Type & style
    • Home type: SingleFamily
    • Architectural style: Colonial,Traditional
    • Property subtype: Single Family Residence
    Materials
    • Aluminum Siding
    • Foundation: Stone
    • Roof: Shingle
    Condition
    • Updated/Remodeled
    • New construction: No
    • Year built: 1908

    Utilities & green energy

    • Electric: 100 Amp Service, Fuses
    • Sewer: Public Sewer
    • Water: Public
    • Utilities for property: Water Connected, Water Available, Phone Available, Natural Gas Connected, High Speed Internet Available, Electricity Connected, Cable Available

    Community & HOA

    Community
    • Security: Security System Leased, Smoke Detector(s)
    • Subdivision: None
    Location
    • Region: Lansing

    Financial & listing details

    • Price per square foot: $82/sqft
    • Annual tax amount: $3,135
    • Date on market: 4/27/2022
    • Listing terms: VA Loan,Cash,Conventional,FHA,MSHDA
    • Road surface type: Paved

    Price history

    DateEventPrice
    6/10/2022Sold$165,000+17.9%$75/sqft
    Source: Greater Lansing AOR #264413 Report a problem
    6/8/2022Pending sale$139,900$64/sqft
    Source: Greater Lansing AOR #264413 Report a problem
    4/28/2022Contingent$139,900$64/sqft
    Source: Greater Lansing AOR #264413 Report a problem
    4/27/2022Listed for sale$139,900$64/sqft
    Source: Greater Lansing AOR #264413 Report a problem

    Public tax history

    Tax history is unavailable.

    Neighborhood: Old Town

    Nearby schools

    GreatSchools rating
    Schools provided by the listing agent
    • High: Lansing

    Source: Greater Lansing AOR. This data may not be complete. We recommend contacting the local school district to confirm school assignments for this home.

    Get a cash offer in 3 minutes
    Find out how much your home could sell for in as little as 3 minutes with a no-obligation cash offer.
    Estimated market value
    $179,200
    Get a cash offer in 3 minutes
    Find out how much your home could sell for in as little as 3 minutes with a no-obligation cash offer.
    Estimated market value
    $179,200