Welcome to Secret Garden WeHo, one of the largest one-story residences in the area, rebuilt and expanded in the last decade to offer a rare four-bedroom single-level floorplan ideal for effortless living and today's modern, multigenerational household. Magically landscaped and ideally located in a walker's paradise just minutes from six Michelin-starred restaurants, neighborhood parks, recreation centers, and local markets yet feeling a world apart. Here, every space blurs the line between home and haven.. Discover spectacular indoor and outdoor living, including a panoramic rooftop deck, in a bright, canopied, Moorish-inspired sanctuary where architecture and nature dissolve into a Zen California dream. Your journey begins the moment you step through a massive driftwood door into a lush courtyard of beautiful tiled floors and inviting seating areas - a serene prelude to what lies within. This isn't just a home; it's your own Secret Garden, enveloped by olive trees, silver sheens, fern trees, and exotic flora. Positioned on a privileged corner lot, this fully gated and hedged property offers rare privacy/security and effortless freedom to entertain amid the city's vibrant pulse. Spanning over 3,000 square feet of total indoor-outdoor living space (~2,450 sqft indoor), the residence unfolds on a single level, perfectly balancing openness and intimacy. Expansive terraces and wraparound decks flow almost entirely around the home, drawing the vibrant greenery inside and creating a dreamy, seamless indoor-outdoor lifestyle. At its heart lies a grand, open-concept living area designed for both lively gatherings and quiet reflection, centered around a chef's kitchen with a generous island, peninsula bar, and a stunning skylight that floods the space with natural light. Two primary suites, two guest bedrooms, and a versatile room with dual-access bath and outdoor deck (currently serving as an executive office with water views and an adorable nursery) offer calming vistas of gardens and greenery from every corner. Step beyond, and the magic deepens. The backyard reveals a private, sparkling pool and spa nestled among groves of bamboo -- your very own resort retreat. You'll feel transported thousands of miles away to your own slice of paradise, where time slows and the air feels lighter. Adjacent, a spacious entertaining area awaits, perfect for unforgettable al-fresco dinners. For added comfort, a detached pool house includes a full bath for guests and an infrared sauna to unwind after the day's adventures. Finally, ascend a spiral staircase through the canopy to discover the crown jewel -- a private rooftop deck that seems to lift this Secret Garden into the sky. Shielded by lush landscaping, it offers complete privacy and panoramic views of the Hollywood skyline, the Hollywood Sign, and the surrounding hills. Whether you're soaking up the California sun or stepping away from the home office for a midday burst of inspiration, this rooftop haven is your personal sanctuary above the city. An incredibly rare offering just moments from the heart of West Hollywood, Secret Garden Weho is more than a home - it's a feeling. Are you ready to escape to your Secret Garden? 1-car covered garage and another car can park on street in front of driveway tandem style.
Sold for $2,640,000
Street View
$2,640,000
903 N Vista St, Los Angeles, CA 90046
4beds
2,450sqft
Residential, Single Family Residence
Built in 1923
6,468 Square Feet Lot
$2,652,300 Zestimate®
$1,078/sqft
$7,568 Estimated rent
Home value
$2,652,300
$2.41M - $2.92M
$7,568/mo
Zestimate® history
Owner options
List your home for rent
$7,568/mo
Rent Zestimate®
Find your next renter with Zillow Rental Manager. Plus, with online applications, you can quickly screen prospective tenants – for free.
$7,568/mo
Rent Zestimate®
Refinance and save
$16,756/mo
Est. payment
Refinancing to a lower rate could help reduce your monthly payments and save thousands over the life of the loan.
$16,756/mo
Est. payment
Explore your selling options
Work with a Zillow partner agent
Leverage their expertise and Zillow's premium Showcase listings to get your home seen by more buyers.
Get startedList with your own agent
Get your home in front of millions of buyers by listing it on Zillow.
Learn how to do itSell it yourself
Take full control of how buyers see your home on Zillow by listing For Sale by Owner (FSBO).
List your homeWhat's special
Magically landscapedPanoramic rooftop deckPrivileged corner lotMassive driftwood doorFour-bedroom single-level floorplanLargest one-story residencesBright canopied moorish-inspired sanctuary
Zillow last checked:
Listing updated:
Listed by:
Jay Martinez DRE # 01905744 323-377-8332,
Beverly and Company, Inc. 323-410-0848,
Gil Dirige DRE # 01920132 310-801-0317,
Beverly and Company, Inc.
Bought with:
Todd Herlin, DRE # 01994052
Christie's International Real Estate SoCal
Source: CLAW,MLS#: 26637021
Facts & features
Interior
Bedrooms & bathrooms
- Bedrooms: 4
- Bathrooms: 5
- Full bathrooms: 4
- 1/2 bathrooms: 1
Rooms
- Room types: Entry, Breakfast Area, Breakfast Bar, Dining Area, Living Room, Office, Walk-In Closet, Sauna
Bedroom
- Features: Walk-In Closet(s)
Bathroom
- Features: Shower Stall, Shower Over Tub, Tub Only, Powder Room
Kitchen
- Features: Counter Top, Gourmet Kitchen, Kitchen Island, Open to Family Room, Marble Counters, Skylight(s)
Heating
- Central, Fireplace(s)
Cooling
- Central Air
Appliances
- Included: Range, Gas Cooktop, Gas Cooking Appliances, Microwave, Range Hood, Oven, Dishwasher, Dryer, Freezer, Disposal, Ice Maker, Exhaust Fan, Range/Oven, Refrigerator, Vented Exhaust Fan, Washer, Water Purifier, Tankless Water Heater
- Laundry: Laundry Closet
Features
- Living Room Deck Attached, Open Floorplan, Recessed Lighting, Storage, Ceiling Fan(s), Built-Ins, Breakfast Area, Dining Area, Kitchen Island, Breakfast Counter / Bar, Family Kitchen, Eat-in Kitchen
- Flooring: Wood, Tile
- Doors: French Doors, Mirrored Closet Door(s)
- Windows: Skylight(s), Awning, French Windows, Drapes, Garden Window, Blinds
- Number of fireplaces: 1
- Fireplace features: Gas, Living Room
Interior area
- Total structure area: 2,450
- Total interior livable area: 2,450 sqft
Property
Parking
- Total spaces: 1
- Parking features: Garage
- Has garage: Yes
- Covered spaces: 1
Features
- Levels: One
- Stories: 1
- Patio & porch: Living Room Deck Attached, Deck, Roof Top Deck, Patio, Rear Porch, Wood, Awning(s)
- Exterior features: Balcony, Living Room Balcony
- Has private pool: Yes
- Pool features: Gas Heat, In Ground, Waterfall, Private
- Spa features: Heated with Gas, In Ground, Hot Tub
- Fencing: Fenced
- Has view: Yes
- View description: Trees/Woods, Pool, Courtyard, Panoramic, Hills, Landmark
- Has water view: Yes
Lot
- Size: 6,468 Square Feet
- Features: Front Yard, City Lot, Corner Lot, Flats, Near Public Transit, Park Nearby
Details
- Additional structures: None
- Parcel number: 5531024011
- Zoning: LAR1
- Special conditions: Standard
- Other equipment: Cable
Construction
Type & style
- Home type: SingleFamily
- Architectural style: Spanish
- Property subtype: Residential, Single Family Residence
Condition
- Updated/Remodeled
- Year built: 1923
Utilities & green energy
- Sewer: In Connected and Paid
- Water: In Street
- Utilities for property: Cable Available
Community & HOA
Community
- Security: Gated, Smoke Detector(s), Security Lights, Card/Code Access
HOA
- Has HOA: No
Location
- Region: Los Angeles
Financial & listing details
- Price per square foot: $1,078/sqft
- Tax assessed value: $2,536,286
- Annual tax amount: $30,463
- Date on market: 1/16/2026
Price history
| Date | Event | Price |
|---|---|---|
| 3/3/2026 | Sold | $2,640,000-2.2%$1,078/sqft |
Source:  CLAW #26637021 Report a problem CLAW #26637021 Report a problem | ||
| 2/13/2026 | Contingent | $2,700,000$1,102/sqft |
Source: CLAW #26637021 Report a problem | ||
| 1/16/2026 | Listed for sale | $2,700,000$1,102/sqft |
Source: CLAW #26637021 Report a problem | ||
| 12/11/2025 | Listing removed | $2,700,000$1,102/sqft |
Source: CLAW #25608221 Report a problem | ||
| 10/24/2025 | Listed for sale | $2,700,000+13.1%$1,102/sqft |
Source: CLAW #25608221 Report a problem | ||
| 7/30/2021 | Sold | $2,388,000+16.5%$975/sqft |
Source:  CLAW #21737790 Report a problem CLAW #21737790 Report a problem | ||
| 1/18/2018 | Sold | $2,050,000+2.5%$837/sqft |
Source: CLAW #17277698 Report a problem | ||
| 10/24/2017 | Pending sale | $1,999,999$816/sqft |
Source: John Aaroe Group #17277698 Report a problem | ||
| 10/17/2017 | Listed for sale | $1,999,999+0.1%$816/sqft |
Source: John Aaroe Group #17277698 Report a problem | ||
| 10/14/2016 | Listing removed | $1,998,888$816/sqft |
Source: Keller Williams - Hollywood Hills #16146018 Report a problem | ||
| 7/21/2016 | Listed for sale | $1,998,888+135.2%$816/sqft |
Source: Keller Williams Hollywood Hills #16146018 Report a problem | ||
| 8/23/2013 | Sold | $850,000+88.9%$347/sqft |
Source: Public Record Report a problem | ||
| 12/20/2001 | Sold | $450,000$184/sqft |
Source: Public Record Report a problem | ||
Public tax history
| Year | Property taxes | Tax assessment |
|---|---|---|
| 2025 | $30,463 +1.1% | $2,536,286 +2% |
| 2024 | $30,142 +2% | $2,486,556 +2% |
| 2023 | $29,553 +4.9% | $2,437,800 +2% |
| 2022 | $28,171 +9.6% | $2,390,000 +10.9% |
| 2021 | $25,700 -1% | $2,154,915 +1% |
| 2020 | $25,969 | $2,132,820 +2% |
| 2019 | $25,969 +92.5% | $2,091,000 +89.7% |
| 2018 | $13,487 | $1,102,498 +2% |
| 2017 | $13,487 +2.2% | $1,080,881 +2% |
| 2016 | $13,196 +2.3% | $1,059,689 +8.3% |
| 2015 | $12,896 +21.3% | $978,873 +15.2% |
| 2014 | $10,634 | $850,000 +60.6% |
| 2012 | -- | $529,260 +2% |
| 2011 | -- | $518,883 +0.8% |
| 2010 | -- | $515,006 -0.2% |
| 2009 | -- | $516,230 +2% |
| 2008 | -- | $506,109 +2% |
| 2007 | -- | $496,186 +2% |
| 2006 | -- | $486,457 |
| 2005 | -- | $486,457 +4% |
| 2004 | -- | $467,569 +1.9% |
| 2003 | -- | $459,000 +2% |
| 2002 | -- | $450,000 +672.7% |
| 2000 | -- | $58,235 |
Find assessor info on the county website
Neighborhood: Mid City West
Nearby homes
- $1,407,5003 bd2 ba1.3k sqft907 N Vista St, Los Angeles, CA 90046Off Market
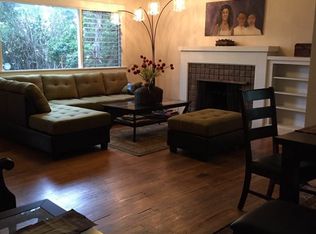
- $2,010,3002 bd2 ba1.5k sqft913 N Vista St, Los Angeles, CA 90046Off Market
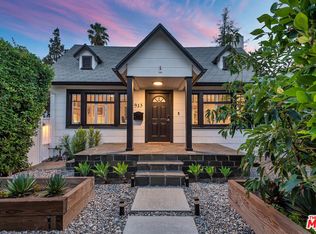
- $--3 bd3 ba1.9k sqft859 N Vista St #859, Los Angeles, CA 90046Off Market

- $1,381,1003 bd3 ba1.9k sqft859 N Vista St #9878382, Los Angeles, CA 90046Off Market

- $1,381,1003 bd3 ba1.9k sqft859 N Vista St #9878345, Los Angeles, CA 90046Off Market
- $513,5363 bd3 ba1.9k sqft859 N Vista St, Los Angeles, CA 90046Off Market
- $--3 bd3 ba1.9k sqft859 N Vista St #861, Los Angeles, CA 90046Off Market
- $1,756,0003 bd4 ba2.9k sqft900 N Gardner St, West Hollywood, CA 90046Off Market
Nearby schools
GreatSchools rating
- 8/10Laurel Elementary SchoolGrades: K-8Distance: 0.6 mi
- 5/10Fairfax Senior High SchoolGrades: 9-12Distance: 0.6 mi
Get a cash offer in 3 minutes
Find out how much your home could sell for in as little as 3 minutes with a no-obligation cash offer.
Estimated market value
$2,652,300
Get a cash offer in 3 minutes
Find out how much your home could sell for in as little as 3 minutes with a no-obligation cash offer.
Estimated market value
$2,652,300
Nearby cities
Nearby neighborhoods
Nearby zip codes
Other Los Angeles Topics
