Skip main navigation
Active
  • $449,950

    903 NE 3rd Ave, Hillsboro, OR 97124

    2beds
    1,475sqft
    : 
    Loading
    Get pre-qualified
    Residential
    Built in 1990
    3,484 Square Feet Lot
    $444,100 Zestimate®
    $305/sqft
    $77/mo HOA

    What's special

    Driveway parking is includedTool shedEasy-care turfTrickling water featurePartially covered patioGenerously sized second bedroomBeautiful tree-lined streets
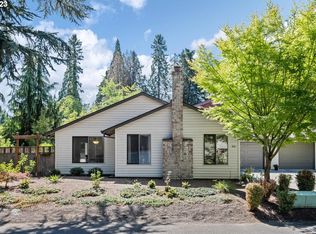
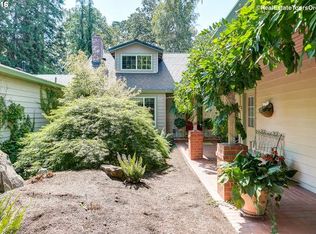
    Some homes just have a special feel, and this is one of them. Tucked into a quiet cul-de-sac on one of downtown Hillsboro's beautiful tree-lined streets, this single-level attached home offers privacy, charm, and a location that's hard to beat. The only shared wall is at the oversized garage, so the living spaces feel wonderfully independent. Laminate flooring runs through the living room, dining area, and both bedrooms. The open layout is warm and inviting, while the kitchen features slab quartz countertops, a large island with an eating bar, an extra-deep sink, and peaceful views of the private side yard. The yard is truly something special. A winding steppingstone path surrounded by lush greenery leads to a beautifully weathered spiral metal gate that feels straight out of a storybook. Enjoy a trickling water feature, partially covered patio, easy-care turf, climbing vines, grapevines, trellises, a tool shed, and a soaker system supplied by a community well. The spacious primary suite includes a beautifully updated bath with slab quartz countertops and a tiled glass walk-in shower. A generously sized second bedroom, full hall bath, oversized laundry room with built-ins, utility sink, and ironing board, plus a garage with a durable epoxy-coated floor add everyday convenience. Triple-pane windows help keep the home comfortable year-round. When you're ready to explore, downtown Hillsboro is just minutes away. It’s a short trip to local favorites like Backwoods Brewery, AMA, Ranch Pizza, The Collective Kitchen, Decadent Creations Bakery, Insomnia Coffee, food carts, shopping, and two seasonal farmers markets. It's a vibrant community that still feels like a small town. Driveway parking is included, and the HOA is $920 per year, covering maintenance of the common areas. [Home Energy Score = 7. HES Report at https://rpt.greenbuildingregistry.com/hes/OR10249652]
    12 days
    |
    1,260
    |
    53
    |

    Likely to sell faster than

    Zillow last checked:

    Listing updated:

    Listed by:

    Keith Sjodin, P.C.. 503-680-1600,

    Windermere West LLC

    Source: RMLS (OR),MLS#: 338064125MLS Logo

    Loading...

      Facts & features

      Interior

      Bedrooms & bathrooms
      • Bedrooms: 2
      • Bathrooms: 2
      • Full bathrooms: 2
      • Main level bathrooms: 2
      Rooms
      • Room types: Laundry, Bedroom 2, Dining Room, Family Room, Kitchen, Living Room, Primary Bedroom
      Primary bedroom
      • Features: Closet, Laminate Flooring, Suite, Walkin Shower
      • Level: Main
      Bedroom 2
      • Features: Closet, Laminate Flooring
      • Level: Main
      Dining room
      • Features: Patio, Laminate Flooring
      • Level: Main
      Kitchen
      • Features: Dishwasher, Disposal, Eat Bar, Island, Free Standing Range, Plumbed For Ice Maker, Quartz, Solid Surface Countertop
      • Level: Main
      Living room
      • Features: Fireplace, Laminate Flooring, Solar Tube
      • Level: Main
      Heating
      • Forced Air, Fireplace(s)
      Cooling
      • Central Air
      Appliances
      • Included: Dishwasher, Disposal, Free-Standing Range, Plumbed For Ice Maker, Gas Water Heater
      • Laundry: Laundry Room
      Features
      • Quartz, Solar Tube(s), Built-in Features, Sink, Closet, Eat Bar, Kitchen Island, Suite, Walkin Shower
      • Flooring: Laminate
      • Windows: Triple Pane Windows, Vinyl Frames
      • Basement: Crawl Space
      • Number of fireplaces: 1
      • Fireplace features: Gas
      • Common walls with other units/homes: 1 Common Wall
      Interior area
      • Total structure area: 1,475
      • Total interior livable area: 1,475 sqft
      Video & virtual tour

      Property

      Parking
      • Total spaces: 1
      • Parking features: Driveway, Garage Door Opener, Attached, Oversized
      • Attached garage spaces: 1
      • Has uncovered spaces: Yes
      Accessibility
      • Accessibility features: Garage On Main, Main Floor Bedroom Bath, Minimal Steps, One Level, Utility Room On Main, Walkin Shower, Accessibility
      Features
      • Levels: One
      • Stories: 1
      • Patio & porch: Patio
      • Exterior features: Water Feature, Yard
      • Fencing: Fenced
      Lot
      • Size: 3,484 Square Feet
      • Features: Level, Sprinkler, SqFt 3000 to 4999
      Details
      • Parcel number: R2009125

      Construction

      Type & style
      • Home type: SingleFamily
      • Property subtype: Residential
      • Attached to another structure: Yes
      Materials
      • Vinyl Siding
      • Foundation: Concrete Perimeter
      • Roof: Composition
      Condition
      • Approximately
      • New construction: No
      • Year built: 1990

      Utilities & green energy

      • Gas: Gas
      • Sewer: Public Sewer
      • Water: Public

      Community & HOA

      HOA
      • Has HOA: Yes
      • Amenities included: Commons
      • HOA fee: $920 annually
      Location
      • Region: Hillsboro

      Financial & listing details

      • Price per square foot: $305/sqft
      • Tax assessed value: $446,420
      • Annual tax amount: $3,724
      • Date on market: 7/3/2026
      • Listing terms: Cash,Conventional,FHA,VA Loan
      • Road surface type: Paved

        Estimated market value

        $444,100

        $422,000 - $466,000

        $2,322/mo

        Price history

        DateEventPrice
        7/3/2026Listed for sale$449,950+200%$305/sqft
        Source: RMLS (OR) #338064125 Report a problem
        2/23/2011Sold$150,000-4.8%$102/sqft
        Source: Agent Provided Report a problem
        1/8/2011Price change$157,500-1.6%$107/sqft
        Source: Prudential Northwest Properties #10058278 Report a problem
        12/31/2010Price change$160,000-1.5%$108/sqft
        Source: Prudential Northwest Properties #10058278 Report a problem
        12/10/2010Price change$162,500-1.5%$110/sqft
        Source: Prudential Northwest Properties #10058278 Report a problem
        12/4/2010Price change$165,000-1.5%$112/sqft
        Source: Prudential Northwest Properties #10058278 Report a problem
        11/18/2010Price change$167,500-1.5%$114/sqft
        Source: Prudential Northwest Properties #10058278 Report a problem
        11/13/2010Price change$170,000-1.4%$115/sqft
        Source: Prudential Northwest Properties #10058278 Report a problem
        11/6/2010Price change$172,500-1.4%$117/sqft
        Source: Prudential Northwest Properties #10058278 Report a problem
        10/29/2010Price change$175,000-1.4%$119/sqft
        Source: Prudential Northwest Properties #10058278 Report a problem
        10/22/2010Price change$177,500-1.4%$120/sqft
        Source: Prudential Northwest Properties #10058278 Report a problem
        10/14/2010Price change$180,000-1.4%$122/sqft
        Source: Prudential Northwest Properties #10058278 Report a problem
        10/8/2010Price change$182,500-1.4%$124/sqft
        Source: Prudential Northwest Properties #10058278 Report a problem
        9/30/2010Price change$185,000-1.3%$125/sqft
        Source: Prudential Northwest Properties #10058278 Report a problem
        9/24/2010Price change$187,500-1.3%$127/sqft
        Source: Prudential Northwest Properties #10058278 Report a problem
        9/16/2010Price change$190,000-1.3%$129/sqft
        Source: Prudential Northwest Properties #10058278 Report a problem
        9/9/2010Listed for sale$192,500$131/sqft
        Source: Prudential Northwest Properties #10058278 Report a problem
        8/7/2010Listing removed$192,500$131/sqft
        Source: Prudential Real Estate #10058278 Report a problem
        8/5/2010Price change$192,500-1.3%$131/sqft
        Source: Prudential Real Estate #10058278 Report a problem
        7/28/2010Price change$195,000-5.3%$132/sqft
        Source: Prudential Northwest Properties #10058278 Report a problem
        7/18/2010Listed for sale$206,000-14%$140/sqft
        Source: Prudential Northwest Properties #10058278 Report a problem
        12/10/2007Sold$239,500+81.4%$162/sqft
        Source: Public Record Report a problem
        11/6/2000Sold$132,000$89/sqft
        Source: Public Record Report a problem

        Public tax history

        YearProperty taxesTax assessment
        2025$3,724 +0.4%$226,990 +3%
        2024$3,710 +2.9%$220,380 +3%
        2023$3,605 +2.8%$213,970 +3%
        2022$3,507 +2.1%$207,740
        2021$3,437 +2.2%--
        2020$3,363 +3%$195,820 +3%
        2019$3,266 +4.5%$190,120
        2018$3,126 $190,120 +6.1%
        2017$3,126 +6.7%$179,220 +3%
        2016$2,930 $174,000 +3%
        2015$2,930 +4.2%$168,940 +3%
        2014$2,812 +4.3%$164,020 +3%
        2013$2,698 +6%$159,250 +4.7%
        2012$2,546 -2.5%$152,030 -6.6%
        2011$2,610 +0.5%$162,780 -7.9%
        2010$2,598 +3.6%$176,790 -5.9%
        2009$2,508 +5.8%$187,800 -7.7%
        2008$2,371 +0.4%$203,390 +1%
        2007$2,361 +18.7%$201,440 +7.8%
        2006$1,988 -0.2%$186,940 +21.5%
        2005$1,993 +1.6%$153,890 +4.6%
        2004$1,962 +3.1%$147,070 -2.3%
        2003$1,903 +2.1%$150,550 +3.9%
        2002$1,864 -0.6%$144,900 +2%
        2001$1,875 +16.1%$141,990 +0.5%
        2000$1,615 $141,340
        Find assessor info on the county website

        Monthly payment

        Est. payment

        Payment breakdown

        Explore the cost of this home by adjusting the details. Changes won't be saved.
        All calculations are estimates and provided by Zillow, Inc. for informational purposes only. Actual amounts may vary.
        HOA fees may include property taxes on listings classified as Co-Ops. Contact the listing agent and/or owner for fee details.
        Mortgage interest rates are dependent on a number of factors, including credit score, down payment, and repayment length. Interest rate data provided by Zillow Group Marketplace, Inc. as of 1/1/1970 from various mortgage lenders with which we have lead or other similar arrangements; the Estimated Payment is an average of those rates.
        See how much you could borrow to make a competitive offer.

        Climate risks

        Neighborhood: 97124

        Getting around

        56 / 100
        Somewhat Walkable
        46 / 100
        Some Transit
        85 / 100
        Very Bikeable

        Nearby schools

        GreatSchools rating
        Schools provided by the listing agent
        • Elementary: Lincoln
        • Middle: Evergreen
        • High: Glencoe

        Source: RMLS (OR). This data may not be complete. We recommend contacting the local school district to confirm school assignments for this home.

        A local agent can set up tours, give advice and negotiate with sellers.

        Browse local experts

        Similar homes