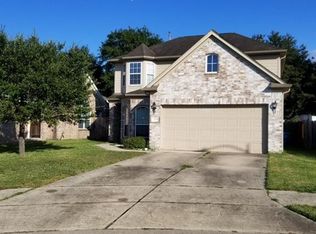
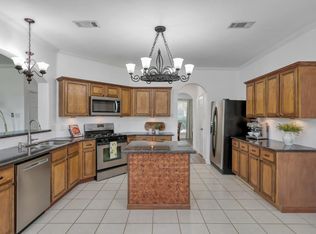
Prime location with quick access to major freeways, this exceptional home offers the perfect balance of convenience and comfort. Featuring generously sized rooms, abundant storage, and walk-in closets throughout, you have plenty of space for relaxing, working and or entertaining. Whether you need multiple living areas, home offices, or guest space, this layout adapts effortlessly to your lifestyle. Relax under the covered patio or unwind on the expansive upstairs deck, perfect for enjoying morning coffee or evening sunsets. With not one, but two outdoor kitchens, entertaining is seamless year-round. New roof 2022. Gas and backup connections for generator. This home truly has it all—space, location, and exceptional indoor-outdoor living—making it a rare opportunity you won’t want to miss. You have to see this for yourself so schedule your personal tour today!
Pending
$295,000
903 Northgate Springs Dr, Spring, TX 77373
4beds
3,108sqft
Single Family Residence
Built in 2008
8,084 Square Feet Lot
$295,700 Zestimate®
$95/sqft
$47/mo HOA
What's special
Home officesTwo outdoor kitchensCovered patioWalk-in closets throughoutAbundant storageGenerously sized roomsGuest space
- 59 days
- 11
- 0
Likely to sell faster than
Zillow last checked:
Listing updated:
Listed by:
Jessica Erwin TREC #0741522 281-475-3194,
JLA Realty
Source: HAR,MLS#: 87153826
Facts & features
Interior
Bedrooms & bathrooms
- Bedrooms: 4
- Bathrooms: 3
- Full bathrooms: 2
- 1/2 bathrooms: 1
Primary bedroom
- Level: First
- Area: 255
- Dimensions: 17' x 15'
Bedroom
- Level: Second
- Area: 130.34
- Dimensions: 11' 5" x 11' 5"
Bedroom
- Level: Second
- Area: 154
- Dimensions: 14' x 11'
Bedroom
- Level: Second
- Area: 165
- Dimensions: 11' x 15'
Dining room
- Level: First
- Area: 117
- Dimensions: 9' x 13'
Other
- Level: First
- Area: 408
- Dimensions: 12' x 34'
Other
- Level: Second
- Area: 126
- Dimensions: 10' 6" x 12'
Game room
- Level: Second
- Area: 322.67
- Dimensions: 14'8" x 22'
Kitchen
- Level: First
- Area: 166
- Dimensions: 12' x 13' 10"
Living room
- Level: First
- Area: 303.33
- Dimensions: 14' x 21' 8"
Media room
- Level: Second
- Area: 176
- Dimensions: 16' x 11'
Heating
- Electric
Cooling
- Electric
Appliances
- Included: Gas Range
Features
- En-Suite Bath, Primary Bed - 1st Floor, Walk-In Closet(s)
- Has fireplace: No
Interior area
- Total structure area: 3,108
- Total interior livable area: 3,108 sqft
Property
Parking
- Total spaces: 2
- Parking features: Attached
- Attached garage spaces: 2
Features
- Stories: 2
- Patio & porch: Covered, Patio/Deck
- Exterior features: Balcony, Outdoor Kitchen
- Fencing: Back Yard
Lot
- Size: 8,084 Square Feet
- Features: Cul-De-Sac, 0 Up To 1/4 Acre
Details
- Additional structures: Shed(s)
- Parcel number: 1249810010007
Construction
Type & style
- Home type: SingleFamily
- Architectural style: Traditional
- Property subtype: Single Family Residence
Materials
- Brick, Wood Siding
- Foundation: Slab
- Roof: Composition,Wood
Condition
- New construction: No
- Year built: 2008
Utilities & green energy
- Sewer: Public Sewer
- Water: Public
Community & HOA
Community
- Subdivision: Park/Northgate Xing
HOA
- Has HOA: Yes
- HOA fee: $558 annually
Location
- Region: Spring
Financial & listing details
- Price per square foot: $95/sqft
- Tax assessed value: $368,759
- Annual tax amount: $9,839
- Date on market: 8/1/2026
Estimated market value
$295,700
$281,000 - $310,000
$2,348/mo
Price history
| Date | Event | Price |
|---|---|---|
| 8/3/2026 | Pending sale | $295,000$95/sqft |
Source:  HAR #87153826 Report a problem HAR #87153826 Report a problem | ||
| 8/1/2026 | Listed for sale | $295,000-3.3%$95/sqft |
Source: HAR #87153826 Report a problem | ||
| 8/1/2026 | Listing removed | $305,000$98/sqft |
Source: HAR #27745698 Report a problem | ||
| 6/12/2026 | Price change | $305,000-6.2%$98/sqft |
Source: HAR #27745698 Report a problem | ||
| 5/30/2026 | Price change | $324,9990%$105/sqft |
Source: HAR #27745698 Report a problem | ||
| 4/28/2026 | Price change | $325,000-3%$105/sqft |
Source: HAR #91670748 Report a problem | ||
| 4/13/2026 | Price change | $335,000-2.9%$108/sqft |
Source: HAR #91670748 Report a problem | ||
| 3/28/2026 | Listed for sale | $345,000+66.7%$111/sqft |
Source: HAR #91670748 Report a problem | ||
| 7/18/2017 | Listing removed | $207,000$67/sqft |
Source: Newhomeprograms.com LLC #8345814 Report a problem | ||
| 6/11/2017 | Pending sale | $207,000$67/sqft |
Source: Newhomeprograms.com LLC #8345814 Report a problem | ||
| 5/29/2017 | Price change | $207,000-3.7%$67/sqft |
Source: Newhomeprograms.com LLC #8345814 Report a problem | ||
| 5/18/2017 | Price change | $215,000-4.4%$69/sqft |
Source: Newhomeprograms.com LLC #8345814 Report a problem | ||
| 5/16/2017 | Price change | $224,999-6.3%$72/sqft |
Source: Newhomeprograms.com LLC #8345814 Report a problem | ||
| 4/28/2017 | Listed for sale | $239,999$77/sqft |
Source: Newhomeprograms.com LLC #8345814 Report a problem | ||
Public tax history
| Year | Property taxes | Tax assessment |
|---|---|---|
| 2025 | $2,570 +12.8% | $368,759 +9.9% |
| 2024 | $2,278 +22.4% | $335,507 -8.1% |
| 2023 | $1,861 +8.3% | $364,880 +13.1% |
| 2022 | $1,718 | $322,663 +31.9% |
| 2021 | -- | $244,590 +1.7% |
| 2020 | $1,570 -0.1% | $240,551 -4% |
| 2019 | $1,572 -76% | $250,677 +28.6% |
| 2018 | $6,548 | $195,000 -18.4% |
| 2017 | $6,548 +11% | $238,949 +22.5% |
| 2016 | $5,898 +103% | $195,000 |
| 2015 | $2,906 | $195,000 +50.3% |
| 2014 | $2,906 | $129,714 +18.1% |
| 2013 | -- | $109,818 -0.4% |
| 2012 | -- | $110,250 |
| 2011 | -- | $110,250 |
| 2010 | -- | $110,250 |
| 2009 | -- | -- |
Find assessor info on the county website
Monthly payment
Est. payment
Payment breakdown
Explore the cost of this home by adjusting the details. Changes won't be saved.Climate risks
Neighborhood: Northgate Crossing
Nearby schools
Schools provided by the listing agent
- Elementary: Northgate Elementary School
- Middle: Springwoods Village Middle School
- High: Spring High School
Source: HAR. This data may not be complete. We recommend contacting the local school district to confirm school assignments for this home.
- $269,6004 bd3 ba2.3k sqft907 Northgate Springs Dr, Spring, TX 77373Off Market
- $269,1004 bd2 ba2.3k sqft22502 Goss Spring Ct, Spring, TX 77373Off Market
- $241,6003 bd2 ba1.7k sqft911 Northgate Springs Dr, Spring, TX 77373Off Market
- $260,2004 bd3 ba2.3k sqft22506 Goss Spring Ct, Spring, TX 77373Off Market
Similar homes
- $295,0004 bd3 ba2.3k sqft23314 Kobi Park Ct, Spring, TX 77373For Sale
 MLS ID #17842489, Peng Yu, Sweet Home Realty. HAR
 - $322,0003 bd2 ba2.5k sqft631 Timberstand Ln, Spring, TX 77373For Sale
 MLS ID #46623304, Christian Meacham, Keller Williams Realty The Woodlands. HAR
 - $285,0004 bd3 ba2.5k sqft23234 Grand Rapids Ln, Spring, TX 77373For Sale
 MLS ID #19503504, Binky Watkins, Nan & Company Properties - Corporate Office (Heights). HAR
 - $335,0004 bd3 ba2.5k sqft1396 Havelock Dr, Spring, TX 77386For Sale
 MLS ID #14900112, Lacey Sparks, Weichert, Realtors - The Murray Group. HAR
