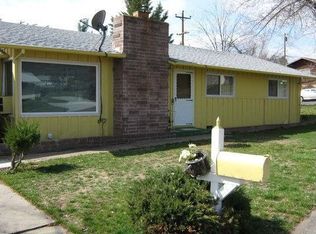
Discover this beautiful home with many modern upgrades! This 3 bedroom, 2 bath home located in the West hills of Yreka, boasts a lodge-like feel with knotty pine, Cathedral ceilings & brick hearth with Lopi woodstove. The open-concept floor plan is inviting & showcases the country kitchen! Energy efficiency upgrades including mini-split heat/ac, vinyl windows, improved/added insulation in the flooring are DONE! The home is nicely situated with a breezeway over carport to workshop & storage areas, deck and patio areas are private overlooking a mature garden & lawn area with automatic sprinklers & fencing. Located in a desirable neighborhood within walking distance to parks, this home combines country charm, comforts and location!
Sold for $285,000
$285,000
903 Northridge Dr, Yreka, CA 96097
3beds
2baths
1,400sqft
Single Family Residence
Built in ----
8,712 Square Feet Lot
$285,600 Zestimate®
$204/sqft
$1,758 Estimated rent
Home value
$285,600
$174,000 - $471,000
$1,758/mo
Zestimate® history
Owner options
List your home for rent
$1,758/mo
Rent Zestimate®
Find your next renter with Zillow Rental Manager. Plus, with online applications, you can quickly screen prospective tenants – for free.
$1,758/mo
Rent Zestimate®
Refinance and save
$1,784/mo
Est. payment
Refinancing to a lower rate could help reduce your monthly payments and save thousands over the life of the loan.
$1,784/mo
Est. payment
Explore your selling options
Work with a Zillow partner agent
Leverage their expertise and Zillow's premium Showcase listings to get your home seen by more buyers.
Get startedList with your own agent
Get your home in front of millions of buyers by listing it on Zillow.
Learn how to do itSell it yourself
Take full control of how buyers see your home on Zillow by listing For Sale by Owner (FSBO).
List your homeWhat's special
Zillow last checked:
Listing updated:
Listed by:
Julie Lemos 530-598-0691,
Siskiyou Realty Group
Bought with:
Vicky Farrar, DRE #:01327177
Siskiyou Realty Group
Source: SMLS,MLS#: 20250537
Facts & features
Interior
Bedrooms & bathrooms
- Bedrooms: 3
- Bathrooms: 2
Primary bedroom
- Dimensions: 0 x 0
Bedroom 2
- Dimensions: 0 x 0
Bedroom 3
- Dimensions: 0 x 0
Bathroom
- Features: Shower Enclosure, Tile Floors, Tub/Shower Enclosure
Dining room
- Dimensions: 0 x 0
Kitchen
- Features: Custom Cabinets, Kitchen Island
Living room
- Dimensions: 0 x 0
Heating
- Wood Stove, Mini Split heat and air
Cooling
- Mini Split heat and air
Appliances
- Included: Cooktop, Dishwasher, Electric Oven
- Laundry: Laundry Room
Features
- Built-In Desk, Pantry, Vaulted Ceiling(s), High Speed Internet
- Flooring: Carpet, Tile
- Windows: Double Pane Windows, Garden Window(s), Vinyl Clad, Skylight(s)
- Has fireplace: Yes
- Fireplace features: Two or More, Free Standing, Living Room
Interior area
- Total structure area: 1,400
- Total interior livable area: 1,400 sqft
Property
Parking
- Parking features: Attached Carport, Concrete
- Has carport: Yes
- Has uncovered spaces: Yes
Features
- Patio & porch: Deck, Patio
- Exterior features: Garden
- Fencing: Partial,Wood
- Has view: Yes
- View description: Hills, Mt Shasta, Town
Lot
- Size: 8,712 Square Feet
- Features: Landscaped, Lawn, Sprinkler
- Topography: Varies
Details
- Additional structures: Shed(s), Workshop
- Parcel number: 053571170000
Construction
Type & style
- Home type: SingleFamily
- Architectural style: Classic,Country
- Property subtype: Single Family Residence
Materials
- Wood Siding
- Foundation: Concrete Perimeter
- Roof: Composition
Condition
- 51 - 70 yrs
Utilities & green energy
- Sewer: Sewer
- Water: Public
- Utilities for property: Cell Service, Electricity
Community & HOA
Location
- Region: Yreka
Financial & listing details
- Price per square foot: $204/sqft
- Tax assessed value: $214,703
- Annual tax amount: $2,161
- Date on market: 5/13/2025
- Cumulative days on market: 34 days
- Road surface type: Paved
Price history
| Date | Event | Price |
|---|---|---|
| 8/7/2025 | Sold | $285,000-1.4%$204/sqft |
Source:  SMLS #20250537 Report a problem SMLS #20250537 Report a problem | ||
| 6/22/2025 | Pending sale | $289,000$206/sqft |
Source: SMLS #20250537 Report a problem | ||
| 5/13/2025 | Listed for sale | $289,000$206/sqft |
Source: SMLS #20250537 Report a problem | ||
| 12/4/2024 | Listing removed | $289,000$206/sqft |
Source: SMLS #20240667 Report a problem | ||
| 10/21/2024 | Price change | $289,000-2%$206/sqft |
Source: SMLS #20240667 Report a problem | ||
| 7/25/2024 | Listed for sale | $295,000$211/sqft |
Source: SMLS #20240667 Report a problem | ||
| 7/17/2024 | Pending sale | $295,000$211/sqft |
Source: SMLS #20240667 Report a problem | ||
| 6/2/2024 | Listed for sale | $295,000+59.5%$211/sqft |
Source: SMLS #20240667 Report a problem | ||
| 9/30/2016 | Sold | $185,000+35%$132/sqft |
Source: Public Record Report a problem | ||
| 7/11/2012 | Sold | $137,000-17%$98/sqft |
Source: Public Record Report a problem | ||
| 5/25/2012 | Pending sale | $165,000$118/sqft |
Source: CENTURY 21 Pioneer Realty, Inc. #102139 Report a problem | ||
| 5/10/2012 | Listed for sale | $165,000$118/sqft |
Source: CENTURY 21 Pioneer Realty, Inc. #102139 Report a problem | ||
| 11/5/2011 | Listing removed | $165,000$118/sqft |
Source: CENTURY 21 Pioneer Realty, Inc. #100698 Report a problem | ||
| 8/24/2011 | Listed for sale | $165,000+11.5%$118/sqft |
Source: CENTURY 21 Pioneer Realty, Inc. #100698 Report a problem | ||
| 8/28/2003 | Sold | $148,000$106/sqft |
Source: Public Record Report a problem | ||
Public tax history
| Year | Property taxes | Tax assessment |
|---|---|---|
| 2025 | $2,161 +1.6% | $214,703 +2% |
| 2024 | $2,127 +2% | $210,494 +2% |
| 2023 | $2,085 +2% | $206,367 +2% |
| 2022 | $2,044 +1.8% | $202,322 +2% |
| 2021 | $2,008 +0.7% | $198,356 +1% |
| 2020 | $1,994 +1.8% | $196,323 +2% |
| 2019 | $1,958 +2.1% | $192,474 +2% |
| 2018 | $1,918 +2% | $188,700 +2% |
| 2017 | $1,881 +31.8% | $185,000 +29.8% |
| 2016 | $1,427 +5.5% | $142,509 +1.5% |
| 2015 | $1,352 | $140,370 +2% |
| 2014 | $1,352 | $137,621 +0.5% |
| 2013 | -- | $137,000 -18.2% |
| 2012 | -- | $167,525 +2% |
| 2011 | -- | $164,241 +0.8% |
| 2010 | -- | $163,014 -0.2% |
| 2009 | -- | $163,402 +2% |
| 2008 | -- | $160,199 +2% |
| 2007 | -- | $157,058 +2% |
| 2006 | -- | $153,979 +2% |
| 2005 | -- | $150,960 +2% |
| 2004 | -- | $148,000 +42.1% |
| 2003 | -- | $104,151 +2% |
| 2002 | -- | $102,109 +2% |
| 2001 | -- | $100,108 |
Find assessor info on the county website
Neighborhood: 96097
Nearby homes
- $235,7003 bd1 ba1.2k sqft901 Northridge Dr, Yreka, CA 96097Off Market
- $145,1003 bd1 ba1k sqft821 Discovery St, Yreka, CA 96097Off Market
- $260,2003 bd2 ba1.5k sqft907 Northridge Dr, Yreka, CA 96097Off Market
- $161,7003 bd1 ba1k sqft814 Hillcrest Dr, Yreka, CA 96097Off Market
- $290,0003 bd2 ba1.3k sqft900 Northridge Dr, Yreka, CA 96097Off Market
- $282,4003 bd2 ba1.5k sqft904 Northridge Dr, Yreka, CA 96097Off Market
- $195,2003 bd1 ba1k sqft817 Discovery St, Yreka, CA 96097Off Market
- $227,4003 bd-- ba1.3k sqft904 Discovery St, Yreka, CA 96097Off Market
Nearby schools
GreatSchools rating
- 3/10Jackson Street Elementary SchoolGrades: 4-8Distance: 1 mi
- 6/10Yreka High SchoolGrades: 9-12Distance: 0.3 mi
- 6/10Evergreen Elementary SchoolGrades: K-3Distance: 1.1 mi


Get pre-qualified for a loan
At Zillow Home Loans, we can pre-qualify you in as little as 5 minutes with no impact to your credit score.An equal housing lender. NMLS #10287.
Sell for more on Zillow
Get a Zillow Showcase℠ listing at no additional cost and you could sell for .
$285,600
2% more
+$5,712
With Zillow Showcase(estimated)
$291,312
- California
- Siskiyou County
- Yreka
- 96097
- 903 Northridge Dr
Nearby cities
Nearby zip codes
Other Yreka Topics
