Tucked away at the end of a quiet cul-de-sac, homeowners enjoy a rare blend of privacy, minimal through-traffic, and community charm in the Southridge part of Country Creek. You are first greeted by the thoughtfully landscaped entryway, designed for seasonal color and creating a gallery-like approach to the home. Step inside to an airy, open floor plan where natural sunlight pours through vaulted ceiling skylights. The chef’s dream kitchen is equipped with stainless steel appliances, an induction cooktop/convection oven (2023), a new GE refrigerator (2024), granite countertops, solid wood cabinets with glass doors, and an oversized kitchen island with the perfect amount of space for all of your culinary creations. The entire home features dual-pane windows with a lifetime warranty and a newer A/C (2023), providing a huge advantage for lower utility costs. Other upgrades include a fully repainted exterior (2020), a replaced water heater (2021), and repipe (2012). The renovated owners’ suite features a fully tiled shower with frameless glass doors, dual sinks, upgraded built-in cabinetry, and a large walk-in closet. Escape to your backyard and you’re instantly greeted by the gentle, soothing sound of a creek flowing just beyond your fully screened patio—a natural soundtrack that melts away stress and invites relaxation. Enjoy exclusive access to gated amenities like the tennis and basketball courts, two swimming pools, playgrounds, a clubhouse, and scenic walking trails connected to Lake Lotus Park. The community is also zoned for top-rated schools like Lake Brantley, Teague, and Bear Lake. Schedule a tour today!
Sold for $405,000
$405,000
903 OAK LEAF COURT, ALTAMONTE SPRINGS, FL 32714
3beds
1,380sqft
Single Family Residence
Built in 1985
7,546 Square Feet Lot
$401,700 Zestimate®
$293/sqft
$2,154 Estimated rent
Home value
$401,700
$362,000 - $446,000
$2,154/mo
Zestimate® history
Owner options
List your home for rent
$2,154/mo
Rent Zestimate®
Find your next renter with Zillow Rental Manager. Plus, with online applications, you can quickly screen prospective tenants – for free.
$2,154/mo
Rent Zestimate®
Refinance and save
$2,964/mo
Est. payment
Refinancing to a lower rate could help reduce your monthly payments and save thousands over the life of the loan.
$2,964/mo
Est. payment
Explore your selling options
Work with a Zillow partner agent
Leverage their expertise and Zillow's premium Showcase listings to get your home seen by more buyers.
Get startedList with your own agent
Get your home in front of millions of buyers by listing it on Zillow.
Learn how to do itSell it yourself
Take full control of how buyers see your home on Zillow by listing For Sale by Owner (FSBO).
List your homeWhat's special
Granite countertopsFully repainted exteriorAiry open floor planQuiet cul-de-sacDual-pane windowsOversized kitchen islandVaulted ceiling skylights
Zillow last checked:
Listing updated:
Listed by:
Devin Lofton 407-782-5054,
EXP REALTY LLC 407-476-4127
Bought with:
Julia Dalessandro, 3406490
FANNIE HILLMAN & ASSOCIATES
Source: Stellar MLS,MLS#: O6304908 Originating MLS: Orlando Regional
Originating MLS: Orlando Regional
Facts & features
Interior
Bedrooms & bathrooms
- Bedrooms: 3
- Bathrooms: 2
- Full bathrooms: 2
Primary bedroom
- Features: Ceiling Fan(s), En Suite Bathroom, Walk-In Closet(s)
- Level: First
Bedroom 2
- Features: Ceiling Fan(s), Built-in Closet
- Level: First
Bedroom 3
- Features: Ceiling Fan(s), Built-in Closet
- Level: First
Great room
- Level: First
Kitchen
- Level: First
Living room
- Level: First
Heating
- Central
Cooling
- Central Air
Appliances
- Included: Convection Oven, Dishwasher, Disposal, Dryer, Microwave, Refrigerator, Washer
- Laundry: Electric Dryer Hookup, Inside, Laundry Room, Washer Hookup
Features
- Ceiling Fan(s), Primary Bedroom Main Floor, Solid Surface Counters, Solid Wood Cabinets, Split Bedroom, Stone Counters, Thermostat, Vaulted Ceiling(s), Walk-In Closet(s)
- Flooring: Carpet, Laminate, Tile
- Windows: Skylight(s), Window Treatments
- Has fireplace: No
Interior area
- Total structure area: 1,888
- Total interior livable area: 1,380 sqft
Property
Parking
- Total spaces: 2
- Parking features: Garage Door Opener
- Attached garage spaces: 2
Features
- Levels: One
- Stories: 1
- Patio & porch: Covered, Rear Porch, Screened
- Exterior features: Irrigation System, Rain Gutters, Sidewalk
- Has view: Yes
- View description: Creek/Stream
- Has water view: Yes
- Water view: Creek/Stream
- Waterfront features: Creek, Creek Access
Lot
- Size: 7,546 Square Feet
Details
- Parcel number: 20212950800000020
- Zoning: PUD-RES
- Special conditions: None
Construction
Type & style
- Home type: SingleFamily
- Property subtype: Single Family Residence
Materials
- Stucco, Wood Frame
- Foundation: Slab
- Roof: Shingle
Condition
- New construction: No
- Year built: 1985
Utilities & green energy
- Sewer: Public Sewer
- Water: Public
- Utilities for property: Cable Connected, Sewer Connected, Underground Utilities, Water Connected
Green energy
- Water conservation: Gray Water System
Community & HOA
Community
- Features: Clubhouse, Community Mailbox, Deed Restrictions, Playground, Pool, Racquetball, Sidewalks, Tennis Court(s)
- Security: Smoke Detector(s)
- Pet fee: $0 monthly
- Subdivision: COUNTRY CREEK SOUTHRIDGE AT
HOA
- Has HOA: Yes
- Amenities included: Clubhouse, Playground, Pool, Tennis Court(s), Trail(s)
- HOA fee: $92 monthly
- HOA name: Paula Butler
- HOA phone: 407-788-6700
- Second HOA name: Country Creek Assoc.
- Second HOA phone: 407-295-6881
Location
- Region: Altamonte Springs
Financial & listing details
- Price per square foot: $293/sqft
- Tax assessed value: $326,222
- Annual tax amount: $1,542
- Date on market: 5/14/2025
- Cumulative days on market: 15 days
- Listing terms: Cash,Conventional,FHA,VA Loan
- Ownership: Fee Simple
- Total actual rent: 0
- Road surface type: Paved
Price history
| Date | Event | Price |
|---|---|---|
| 6/27/2025 | Sold | $405,000-2.4%$293/sqft |
Source:  Stellar MLS #O6304908 Report a problem Stellar MLS #O6304908 Report a problem | ||
| 5/30/2025 | Pending sale | $415,000$301/sqft |
Source: Stellar MLS #O6304908 Report a problem | ||
| 5/14/2025 | Listed for sale | $415,000+339.2%$301/sqft |
Source: Stellar MLS #O6304908 Report a problem | ||
| 7/6/1994 | Sold | $94,500$68/sqft |
Source: Public Record Report a problem | ||
Public tax history
| Year | Property taxes | Tax assessment |
|---|---|---|
| 2025 | $1,642 +6.4% | $141,483 +2.9% |
| 2024 | $1,543 +9.1% | $137,496 +3% |
| 2023 | $1,414 -1.4% | $133,491 +3% |
| 2022 | $1,434 +1.7% | $129,603 +3% |
| 2021 | $1,410 +1.3% | $125,828 +1.4% |
| 2020 | $1,392 +2% | $124,091 +2.3% |
| 2019 | $1,365 | $121,301 +1.9% |
| 2018 | $1,365 +1.6% | $119,039 +2.1% |
| 2017 | $1,344 +1.4% | $116,591 +2.7% |
| 2016 | $1,326 +0.5% | $113,562 +1.4% |
| 2015 | $1,319 | $111,989 +0.8% |
| 2014 | $1,319 +0.2% | $111,100 +1.5% |
| 2013 | $1,317 +7.4% | $109,458 +1.7% |
| 2012 | $1,226 +3.7% | $107,628 +3% |
| 2011 | $1,182 +1.5% | $104,493 +1.5% |
| 2010 | $1,164 +6.3% | $102,949 +2.7% |
| 2009 | $1,096 +3.2% | $100,242 +0.1% |
| 2008 | $1,061 -13.4% | $100,142 +3% |
| 2007 | $1,226 -5.8% | $97,225 +2.5% |
| 2006 | $1,302 +1.3% | $94,854 +3% |
| 2005 | $1,286 +1.4% | $92,091 +3% |
| 2004 | $1,267 +2.6% | $89,409 +1.9% |
| 2003 | $1,235 +3.7% | $87,742 +2.4% |
| 2002 | $1,191 +7% | $85,686 +4.6% |
| 2000 | $1,113 | $81,881 |
Find assessor info on the county website
Neighborhood: 32714
Nearby homes
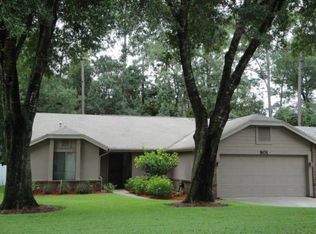
- $384,5004 bd2 ba1.5k sqft901 Oak Leaf Ct, Altamonte Springs, FL 32714Off Market
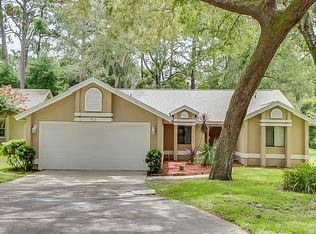
- $366,1003 bd2 ba1.4k sqft905 Oak Leaf Ct, Altamonte Springs, FL 32714Off Market
- $341,1003 bd2 ba1.3k sqft899 Oak Leaf Ct, Altamonte Springs, FL 32714Off Market
- $339,4003 bd2 ba1.3k sqft897 Oak Leaf Ct, Altamonte Springs, FL 32714Off Market
- $392,7003 bd2 ba1.8k sqft907 Oak Leaf Ct, Altamonte Springs, FL 32714Off Market
- $371,1004 bd2 ba1.5k sqft902 Oak Leaf Ct, Altamonte Springs, FL 32714Off Market
- $382,2003 bd2 ba1.2k sqft900 Oak Leaf Ct, Altamonte Springs, FL 32714Off Market
- $375,9003 bd2 ba1.4k sqft906 Oak Leaf Ct, Altamonte Springs, FL 32714Off Market
Nearby schools
GreatSchools rating
- 6/10Bear Lake Elementary SchoolGrades: PK-5Distance: 1.9 mi
- 8/10Teague Middle SchoolGrades: 6-8Distance: 1 mi
- 6/10Lake Brantley High SchoolGrades: 9-12Distance: 2.7 mi
Schools provided by the listing agent
- Elementary: Bear Lake Elementary
- Middle: Teague Middle
- High: Lake Brantley High
Source: Stellar MLS. This data may not be complete. We recommend contacting the local school district to confirm school assignments for this home.
Get a cash offer in 3 minutes
Find out how much your home could sell for in as little as 3 minutes with a no-obligation cash offer.
Estimated market value
$401,700
Get a cash offer in 3 minutes
Find out how much your home could sell for in as little as 3 minutes with a no-obligation cash offer.
Estimated market value
$401,700
- Florida
- Seminole County
- Altamonte Springs
- 32714
- 903 OAK LEAF COURT
Nearby cities
Nearby zip codes
Other Altamonte Springs Topics
- Apartments for Rent in 32714
- Houses for Sale in 32714
- Houses for Rent in 32714
- 32714 Real Estate
- Altamonte Springs Condos
- Houses for Sale in Altamonte Springs
- Newest Listings in Altamonte Springs
- Altamonte Springs Home Values
- Altamonte Springs Real Estate Agents
- Altamonte Springs Refinance
- Altamonte Springs Mortgage Rates
