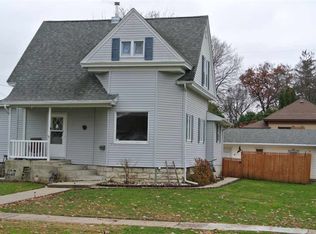
Here is one of the most stylish homes in Osage! Original character is everywhere but yet perfectly modernized while maintaining the unique originality. This home is proudly displayed on two corner South facing lots. The large corner cupala and the striking roof lines immediately set this home apart. Inside a brand new kitchen awaits you with white cabinets and stunning quartz countertops. All the extras include a complete set of modern appliances, a huge sit-up peninsula, a large white farm sink, several lighted glass display cabinets, a large pull-out pantry cupboard, and several large sliding pot drawers. Just off of the new kitchen is a lovely formal dining area with the original built-in hutch and a natural inlaid hardwood floor. Off of the kitchen to the West is the coziest den you will ever see which is highlighted by a full natural brick fireplace with built-in lighted shelves, electrical outlets, wood storage space, and accent lighting. Also on the main floor are the beautiful formal living room with the original fireplace with mantle and mirror, and the original hardwood inlaid floor and the very inviting front parlor with the very unique front arched window. All of these rooms can be separated by four sets of original wood pocket doors. AND here is an area that you will absolutely love! The enclosed wrap around front porch with seventeen windows which offer views to the East, South, and West. What a place to entertain! This porch has a built-in gas grill with vent hood, a standup walnut bar, and a bar refrigerator. To keep things comfortable during the football season, there is a Ben Franklin gas fireplace and ceiling fans. The second floor features four generous sized bedrooms, a custom 3/4 tile bathroom with rain shower and a large combination full bath and laundry. This bathroom features a double sink vanity, a jetted tub, a large folding table, and a built-in ironing board. There is also a large walk-up attic for storage, and don't forget the extremely unique garage/carriage house. What a wonderful space this is! On the East side is a deluxe potting shed with water, sewer, bathroom stool, and a stainless steel wash sink. The garage portion has two floor drains and a huge full loft with three skylights and decorative lighting. This space could be a really cool hobby area, work out space, kids space, or a possible efficiency apartment. Use your imagination! Any finally, this location is Perfect! You are within walking distance of a convenience store, city park, recreation center, pool, tennis courts, little league activities, and all of the school events. If you are looking for something with eye appeal and uniqueness, this home is it!! Closing can be quick so check this one out soon.
Sold for $375,000
Zillow last checked:
Listing updated:
Bought with:
Philip Kolbet, B23079
Kolbet Realtors
Source: Northeast Iowa Regional BOR as distributed by MLS GRID,MLS#: 20252051
Price history
| Date | Event | Price |
|---|---|---|
| 8/15/2025 | Sold | $375,000-6%$121/sqft |
Source:  Northeast Iowa Regional BOR as distributed by MLS GRID #20252051 Report a problem Northeast Iowa Regional BOR as distributed by MLS GRID #20252051 Report a problem | ||
| 7/11/2025 | Pending sale | $399,000$129/sqft |
Source: Northeast Iowa Regional BOR as distributed by MLS GRID #20252051 Report a problem | ||
| 5/7/2025 | Listed for sale | $399,000-5.9%$129/sqft |
Source: Northeast Iowa Regional BOR as distributed by MLS GRID #20252051 Report a problem | ||
| 8/14/2024 | Listing removed | $424,000$137/sqft |
Source: Northeast Iowa Regional BOR as distributed by MLS GRID #20242818 Report a problem | ||
| 8/12/2024 | Price change | $424,000-3.4%$137/sqft |
Source: Northeast Iowa Regional BOR as distributed by MLS GRID #20242818 Report a problem | ||
| 7/3/2024 | Listed for sale | $439,000+75.6%$141/sqft |
Source: Northeast Iowa Regional BOR as distributed by MLS GRID #20242818 Report a problem | ||
| 6/23/2022 | Sold | $250,000+0.1%$81/sqft |
Source: Northeast Iowa Regional BOR as distributed by MLS GRID #20221927 Report a problem | ||
| 5/12/2022 | Pending sale | $249,800$80/sqft |
Source: Northeast Iowa Regional BOR as distributed by MLS GRID #20221927 Report a problem | ||
| 5/7/2022 | Listed for sale | $249,800+19.5%$80/sqft |
Source: Northeast Iowa Regional BOR as distributed by MLS GRID #20221927 Report a problem | ||
| 2/5/2020 | Listing removed | $209,000$67/sqft |
Source: Kolbet Realtors #20186027 Report a problem | ||
| 11/20/2019 | Pending sale | $209,000$67/sqft |
Source: Kolbet Realtors #20186027 Report a problem | ||
| 9/27/2019 | Price change | $209,000-7.1%$67/sqft |
Source: Kolbet Realtors #20186027 Report a problem | ||
| 11/15/2018 | Listed for sale | $225,000$72/sqft |
Source: Kolbet Realtors #20186027 Report a problem | ||


Get pre-qualified for a loan
At Zillow Home Loans, we can pre-qualify you in as little as 5 minutes with no impact to your credit score.An equal housing lender. NMLS #10287.
