**Beautiful Callaway floor plan will be ready Nov / Dec!** This home features a stunning gourmet kitchen with wall oven and gas cooktop embedded in quartz countertops, huge kitchen island (55 sq ft of countertop), upgraded cabinetry, and stylish tile backsplash. Luxury plank flooring runs throughout the entire home (no carpet). Beautiful wooden stairs w/ open rail & wrought iron spindles (1st & 2nd floors) lead to the second level with three generously sized secondary bedrooms and a convenient walk-in laundry room. The over-sized primary suite features tray ceiling (9') and boasts his-and-her walk-in closets, dual vanities and deluxe bath with Garden Tub and Separate Tiled Shower w/ Frameless Shower Door. Enjoy the outdoors year-round with an over-sized screen porch (24x10)-perfect for relaxing or entertaining. Owner's entry features mudroom with drop zone. **PHOTOS FOR MARKETING PURPOSES ONLY / PHOTOS OF MODEL HOME AS HOME IS CURRENTLY UNDER CONSTRUCTION**
Sold for $504,684
$504,684
903 Outlaw Ave Homesite 21, Durham, NC 27703
4beds
2,301sqft
Single Family Residence, Residential
Built in 2025
5,662 Square Feet Lot
$504,000 Zestimate®
$219/sqft
$2,597 Estimated rent
Home value
$504,000
Estimated sales range
Not available
$2,597/mo
Zestimate® history
Owner options
List your home for rent
$2,597/mo
Rent Zestimate®
Find your next renter with Zillow Rental Manager. Plus, with online applications, you can quickly screen prospective tenants – for free.
$2,597/mo
Rent Zestimate®
Refinance and save
$3,187/mo
Est. payment
Refinancing to a lower rate could help reduce your monthly payments and save thousands over the life of the loan.
$3,187/mo
Est. payment
Explore your selling options
Work with a Zillow partner agent
Leverage their expertise and Zillow's premium Showcase listings to get your home seen by more buyers.
Get startedList with your own agent
Get your home in front of millions of buyers by listing it on Zillow.
Learn how to do itSell it yourself
Take full control of how buyers see your home on Zillow by listing For Sale by Owner (FSBO).
List your homeWhat's special
Gourmet kitchenTray ceilingSeparate tiled showerFrameless shower doorHuge kitchen islandWooden stairsOver-sized screen porch
Zillow last checked:
Listing updated:
Listed by:
Barry Brand 919-321-6000,
DRB Group North Carolina LLC,
Amber Acosta 980-219-2211,
DRB Group North Carolina LLC
Bought with:
Barry Brand, 289211
DRB Group North Carolina LLC
Source: Doorify MLS,MLS#: 10113747
Facts & features
Interior
Bedrooms & bathrooms
- Bedrooms: 4
- Bathrooms: 3
- Full bathrooms: 2
- 1/2 bathrooms: 1
Heating
- Forced Air, Natural Gas, Zoned
Cooling
- Central Air, Zoned
Appliances
- Included: Dishwasher, Double Oven, Electric Oven, Electric Water Heater, Gas Cooktop, Microwave, Plumbed For Ice Maker, Self Cleaning Oven, Oven, Water Heater
- Laundry: Electric Dryer Hookup, Inside, Laundry Room, Upper Level, Washer Hookup
Features
- Bathtub/Shower Combination, Double Vanity, Eat-in Kitchen, Entrance Foyer, High Ceilings, High Speed Internet, Kitchen Island, Living/Dining Room Combination, Open Floorplan, Pantry, Quartz Counters, Recessed Lighting, Separate Shower, Smart Camera(s)/Recording, Smooth Ceilings, Walk-In Closet(s), Walk-In Shower, Water Closet, Wired for Data
- Flooring: Vinyl, Plank, Simulated Wood
- Windows: Double Pane Windows, ENERGY STAR Qualified Windows
- Has fireplace: No
Interior area
- Total structure area: 2,301
- Total interior livable area: 2,301 sqft
- Finished area above ground: 2,301
- Finished area below ground: 0
Property
Parking
- Total spaces: 4
- Parking features: Attached, Concrete, Driveway, Garage, Garage Door Opener, Garage Faces Front
- Attached garage spaces: 2
- Uncovered spaces: 2
Features
- Levels: Two
- Stories: 2
- Patio & porch: Covered, Porch, Rear Porch, Screened
- Exterior features: Rain Gutters, Smart Camera(s)/Recording, Smart Lock(s)
- Has view: Yes
- View description: Neighborhood, Trees/Woods
Lot
- Size: 5,662 Square Feet
- Dimensions: 44.3 x 124.6 x 50.4 x 120.3
- Features: Back Yard, Front Yard, Hardwood Trees, Landscaped, Paved, Wooded
Details
- Parcel number: See Plat Map
- Special conditions: Standard
Construction
Type & style
- Home type: SingleFamily
- Architectural style: Arts & Crafts, Farmhouse, Traditional
- Property subtype: Single Family Residence, Residential
Materials
- Batts Insulation, Blown-In Insulation, Board & Batten Siding, Shake Siding, Stone Veneer, Vinyl Siding
- Foundation: Slab
- Roof: Shingle, Asphalt, Fiberglass
Condition
- New construction: Yes
- Year built: 2025
- Major remodel year: 2025
Details
- Builder name: DRB Homes
Utilities & green energy
- Sewer: Public Sewer
- Water: Public
- Utilities for property: Cable Available, Electricity Connected, Natural Gas Connected, Sewer Connected, Water Connected, Underground Utilities
Community & HOA
Community
- Features: Curbs, Sidewalks, Street Lights
- Subdivision: Chandler Run
HOA
- Has HOA: Yes
- Amenities included: Maintenance Grounds, Sport Court, Other
- Services included: Maintenance Grounds, Storm Water Maintenance
- HOA fee: $118 monthly
Location
- Region: Durham
Financial & listing details
- Price per square foot: $219/sqft
- Date on market: 8/4/2025
- Road surface type: Asphalt, Concrete
Price history
| Date | Event | Price |
|---|---|---|
| 12/30/2025 | Sold | $504,684$219/sqft |
Source:  Doorify MLS #10113747 Report a problem Doorify MLS #10113747 Report a problem | ||
| 10/27/2025 | Pending sale | $504,684$219/sqft |
Source: Doorify MLS #10113747 Report a problem | ||
| 10/24/2025 | Listing removed | $504,684$219/sqft |
Source: Doorify MLS #10113747 Report a problem | ||
| 8/4/2025 | Pending sale | $504,684$219/sqft |
Source: Doorify MLS #10113747 Report a problem | ||
| 8/4/2025 | Listed for sale | $504,684$219/sqft |
Source: Doorify MLS #10113747 Report a problem | ||
Public tax history
Tax history is unavailable.
Neighborhood: 27703
Nearby homes
- $2,776-- bd-- ba-- sqft421 Arborstone Way, Durham, NC 27703Off Market
- $2,810-- bd-- ba-- sqft417 Arborstone Way, Durham, NC 27703Off Market
- $2,832-- bd-- ba-- sqft425 Arborstone Way, Durham, NC 27703Off Market
- $528,2005 bd5 ba2.5k sqft901 Outlaw Ave, Durham, NC 27703Off Market
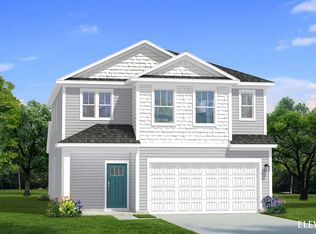
- $435,9905 bd5 ba2.5k sqft901 Outlaw Ave #20, Durham, NC 27703Sold
- $2,817-- bd-- ba-- sqft413 Arborstone Way, Durham, NC 27703Off Market
- $403,4903 bd3 ba1.8k sqft807 Outlaw Ave, Durham, NC 27703Sold
- $2,882-- bd-- ba-- sqft426 Arborstone Way, Durham, NC 27703Off Market
Nearby schools
GreatSchools rating
- 7/10Oak Grove ElementaryGrades: PK-5Distance: 1.3 mi
- 5/10Neal MiddleGrades: 6-8Distance: 3.2 mi
- 2/10Southern School of Energy and SustainabilityGrades: 9-12Distance: 0.7 mi
Schools provided by the listing agent
- Elementary: Durham - Merrick-Moore
- Middle: Durham - Neal
- High: Durham - Southern
Source: Doorify MLS. This data may not be complete. We recommend contacting the local school district to confirm school assignments for this home.
Get a cash offer in 3 minutes
Find out how much your home could sell for in as little as 3 minutes with a no-obligation cash offer.
Estimated market value
$504,000
Get a cash offer in 3 minutes
Find out how much your home could sell for in as little as 3 minutes with a no-obligation cash offer.
Estimated market value
$504,000
- North Carolina
- Durham County
- Durham
- 27703
- 903 Outlaw Ave Homesite 21
Nearby cities
Nearby neighborhoods
Nearby zip codes
Other Durham Topics
