Skip main navigation
Sold for $335,000
  • $335,000

    903 Paddock Ct, Richmond, KY 40475

    2beds
    1,658sqft
    Townhouse
    Built in 2020
    -- sqft lot
    $343,000 Zestimate®
    $202/sqft
    $1,667 Estimated rent

    Home value

    $343,000

    $326,000 - $360,000

    $1,667/mo

    Zestimate® history
    Loading
    Loading...

    Owner options

    List your home for rent

    $1,667/mo

    Rent Zestimate®

    Find your next renter with Zillow Rental Manager. Plus, with online applications, you can quickly screen prospective tenants – for free.

    Learn more

    $1,667/mo

    Rent Zestimate®

    Refinance and save

    $2,215/mo

    Est. payment

    Refinancing to a lower rate could help reduce your monthly payments and save thousands over the life of the loan.

    See today's rates

    $2,215/mo

    Est. payment

    Explore your selling options

    Work with a Zillow partner agent

    Leverage their expertise and Zillow's premium Showcase listings to get your home seen by more buyers.

    Get started

    List with your own agent

    Get your home in front of millions of buyers by listing it on Zillow.

    Learn how to do it

    Sell it yourself

    Take full control of how buyers see your home on Zillow by listing For Sale by Owner (FSBO).

    List your home

    What's special

    Elegant tray ceilingPrivate water closetTile backsplashSpacious foyerWalk in closet
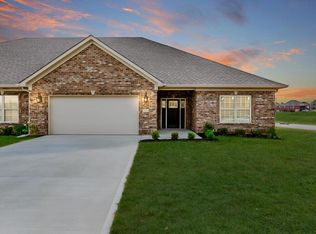
    Welcome to this exceptional 2 bedroom 2 full bath townhome located in the highly sought after Grey Oaks community of the Paddock at Grey Oaks!. Completed 12/2020 this well maintained, one level home offers the perfect blend of comfort, style, and low-maintenance living- all in a prime location minutes from I-75, downtown Richmond, parks with walking trails, and local shopping. Step inside to a spacious foyer that opens into a bright open concept living room/kitchen/dining room area featuring LVT flooring (engineered hardwood) and ceramic tile throughout. The inviting living room showcases a stunning tiled gas log fireplace with a lovely mantel and elegant tray ceiling. The kitchen is a true highlight with granite countertops, tile backsplash, stainless steel appliances with gas stove, and a functional island complete with additional electrical outlets with plenty of room to have bar stools for additional dining option, plus an area for your kitchen table leading to sliding glass door to patio.. The adjacent dining room area features a tray ceiling and classic chair rail detailing. The private primary suite offers a relaxing retreat with crown molding, a walk in closet, and a luxurious en-suite bath featuring: fully tiled walk in shower with built in seat, custom glass shower door and panel, matte black grab bars/safety feature in shower, double vanity with granite counters, private water closet with additional grab bar. The second bedroom also features crown molding and easy access to the full guest bathroom. Additional highlights in this special townhome include utility room with extra cabinetry, storm front door to bring in light, dimmer lights in master bath/dining room/LR, spacious 2 car garage, custom window treatments/interior plantation shutters throughout, screened in back patio with ceiling fan, extended concrete patio with privacy divider and peaceful tree lined view out back. This move in ready home combines modern upgrades, thoughtful design, and low maintenance living perfect for anyone looking to downsize or simplify without sacrificing quality. I would not delay for you don't find one like this often!

    Zillow last checked:

    Listing updated:

    Listed by:

    Stacey A Kelly 859-624-1440,

    CENTURY 21 Advantage Realty

    Bought with:

    Angela Prewitt, 223457

    Weichert Realtors Ford Brothers - Lancaster

    Source: Imagine MLS,MLS#: 26007209MLS Logo

    Facts & features

    Interior

    Bedrooms & bathrooms
    • Bedrooms: 2
    • Bathrooms: 2
    • Full bathrooms: 2
    Primary bedroom
    • Description: Walk in Closet
    • Level: First
    Bedroom 1
    • Level: First
    Bathroom 1
    • Level: First
    Dining room
    • Level: First
    Foyer
    • Level: First
    Kitchen
    • Description: Island, Tiled BackSplash, Stainless Steel Appliances, Gas Stove
    • Level: First
    Living room
    • Description: Gas FP, Tray Ceiling
    • Level: First
    Utility room
    • Description: Beautiful Cabinetry
    • Level: First
    Heating
    • Electric, Heat Pump, Natural Gas
    Cooling
    • Electric, Heat Pump
    Appliances
    • Included: Disposal, Dishwasher, Gas Range, Microwave, Refrigerator, Range
    • Laundry: Electric Dryer Hookup, Main Level, Washer Hookup
    Features
    • Breakfast Bar, Entrance Foyer, Eat-in Kitchen, Walk-In Closet(s), Ceiling Fan(s)
    • Flooring: Hardwood, Tile
    • Windows: Insulated Windows, Window Treatments, Blinds, Screens
    • Has basement: No
    • Number of fireplaces: 1
    • Fireplace features: Gas Log, Living Room, Ventless
    Interior area
    • Total structure area: 1,658
    • Total interior livable area: 1,658 sqft
    • Finished area above ground: 1,658
    • Finished area below ground: 0

    Property

    Parking
    • Total spaces: 2
    • Parking features: Attached Garage, Garage Door Opener, Off Street
    • Garage spaces: 2
    • Has uncovered spaces: Yes
    Accessibility
    • Accessibility features: Accessible Bedroom, Accessible Central Living Area, Accessible Common Area, Accessible Doors, Accessible Entrance, Accessible Full Bath, Accessible Hallway(s), Accessible Kitchen
    Features
    • Levels: One
    • Exterior features: Other
    • Fencing: Other,Partial,Privacy
    • Has view: Yes
    • View description: Neighborhood
    Lot
    • Features: Other, Few Trees
    Details
    • Parcel number: 005500120027

    Construction

    Type & style
    • Home type: Townhouse
    • Architectural style: Ranch
    • Property subtype: Townhouse
    Materials
    • Brick Veneer
    • Foundation: Slab
    • Roof: Dimensional Style,Shingle
    Condition
    • New construction: No
    • Year built: 2020

    Utilities & green energy

    • Sewer: Public Sewer
    • Water: Public
    • Utilities for property: Cable Connected, Electricity Connected, Natural Gas Connected, Sewer Connected, Underground Utilities, Water Connected

    Community & neighborhood

    Security
    • Security features: Security System Leased, Security System Owned
    Location
    • Region: Richmond
    • Subdivision: Grey Oaks

    HOA & financial

    HOA
    • Has HOA: Yes
    • HOA fee: $175 monthly
    • Amenities included: None
    • Services included: Insurance, Other, Snow Removal, Maintenance Grounds

    Price history

    DateEventPrice
    7/1/2026Sold$335,000-4.1%$202/sqft
    Source: Imagine MLS #26007209 Report a problem
    4/30/2026Pending sale$349,500$211/sqft
    Source: Imagine MLS #26007209 Report a problem
    4/22/2026Contingent$349,500$211/sqft
    Source: Imagine MLS #26007209 Report a problem
    4/7/2026Listed for sale$349,500+34.4%$211/sqft
    Source: Imagine MLS #26007209 Report a problem
    12/11/2020Sold$260,000+0.4%$157/sqft
    Source: Imagine MLS #20019877 Report a problem
    10/3/2020Pending sale$259,000$156/sqft
    Source: Keller Williams Legacy Group #20019877 Report a problem
    9/30/2020Listed for sale$259,000$156/sqft
    Source: Keller Williams Legacy Group #20019877 Report a problem

    Public tax history

    Tax history is unavailable.

    Neighborhood: 40475

    Nearby schools

    GreatSchools rating
    Schools provided by the listing agent
    • Elementary: Kit Carson
    • Middle: Madison Mid
    • High: Madison Central

    Source: Imagine MLS. This data may not be complete. We recommend contacting the local school district to confirm school assignments for this home.

    Get pre-qualified for a loan
    At Zillow Home Loans, we can pre-qualify you in as little as 5 minutes with no impact to your credit score.

    An equal housing lender. NMLS #10287.

    Sell for more on Zillow
    Get a Zillow Showcase℠ listing at no additional cost and you could sell for .
    $343,000
    2% more
    +$6,860
    With Zillow Showcase(estimated)
    $349,860