Skip main navigation
Sold for $359,990
  • $359,990

    903 Palm Ct, Mebane, NC 27302

    3beds
    2,008sqft
    Single Family Residence, Residential
    Built in 2015
    4,791 Square Feet Lot
    $368,000 Zestimate®
    $179/sqft
    $2,124 Estimated rent

    Home value

    $368,000

    $350,000 - $386,000

    $2,124/mo

    Zestimate® history
    Loading
    Loading...

    Owner options

    List your home for rent

    $2,124/mo

    Rent Zestimate®

    Find your next renter with Zillow Rental Manager. Plus, with online applications, you can quickly screen prospective tenants – for free.

    Learn more

    $2,124/mo

    Rent Zestimate®

    Refinance and save

    $2,303/mo

    Est. payment

    Refinancing to a lower rate could help reduce your monthly payments and save thousands over the life of the loan.

    See today's rates

    $2,303/mo

    Est. payment

    Explore your selling options

    Work with a Zillow partner agent

    Leverage their expertise and Zillow's premium Showcase listings to get your home seen by more buyers.

    Get started

    List with your own agent

    Get your home in front of millions of buyers by listing it on Zillow.

    Learn how to do it

    Sell it yourself

    Take full control of how buyers see your home on Zillow by listing For Sale by Owner (FSBO).

    List your home

    What's special

    Sleek appliancesElegant crown moldingGranite countertopsNice backyardLarge great roomGas fireplace
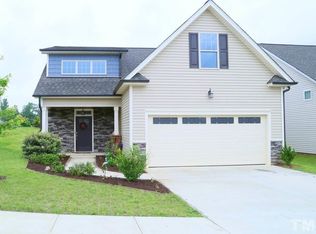
    Discover your dream home at 903 Palm Ct. Mebane, NC 27302, a charming residence that is sure to capture your heart. This beautifully designed house boasts 3 spacious bedrooms, with an additional large, unfinished room offering the potential for a fourth bedroom. The layout includes a dedicated office area, perfect for those who work from home or require a quiet study space. This home is crafted to inspire comfort and warmth. Inside, you'll find a welcoming atmosphere with features such as a gas fireplace and a large great room, ideal for family gatherings or relaxing evenings. The kitchen is a chef's delight, adorned with granite countertops and sleek appliances. Nice backyard, creating an idyllic setting for outdoor dining on the patio or simply enjoying the tranquil surroundings. The house is accentuated with elegant crown molding and 9 ft ceilings throughout, adding to its spacious feel. The primary bedroom is a retreat on the first floor. The bonus/flex room adds versatility, easily transforming into an extra bedroom, office, or even a home theatre to suit your lifestyle.

    Zillow last checked:

    Listing updated:

    Listed by:

    Adam Dickens 919-867-6636,

    RocSite Homes

    Bought with:

    Pashuan Reed, 303268

    Pashuan4Homes Realty

    Source: Doorify MLS,MLS#: 10007971MLS Logo

    Facts & features

    Interior

    Bedrooms & bathrooms
    • Bedrooms: 3
    • Bathrooms: 3
    • Full bathrooms: 2
    • 1/2 bathrooms: 1
    Heating
    • Forced Air, Heat Pump, None
    Cooling
    • Central Air, Dual
    Appliances
    • Included: Built-In Range, Built-In Refrigerator, Dishwasher, Disposal, Electric Water Heater, Microwave, Range Hood, Stainless Steel Appliance(s), Tankless Water Heater
    • Laundry: Laundry Room
    Features
    • Bathtub/Shower Combination, Built-in Features, Ceiling Fan(s), Double Vanity, Eat-in Kitchen, Granite Counters, High Speed Internet, Kitchen Island, Open Floorplan, Walk-In Closet(s), Walk-In Shower
    • Flooring: Vinyl
    • Windows: Blinds, ENERGY STAR Qualified Windows
    • Number of fireplaces: 1
    • Fireplace features: Gas Log, Living Room, See Remarks
    Interior area
    • Total structure area: 2,008
    • Total interior livable area: 2,008 sqft
    • Finished area above ground: 2,008
    • Finished area below ground: 0

    Property

    Parking
    • Total spaces: 4
    • Parking features: Concrete, Driveway, Garage, Open
    • Attached garage spaces: 2
    • Uncovered spaces: 2
    Features
    • Levels: Two
    • Stories: 2
    • Patio & porch: Covered, Patio
    • Exterior features: Rain Gutters
    • Spa features: None
    • Fencing: None
    • Has view: Yes
    • View description: None
    Lot
    • Size: 4,791 Square Feet
    • Features: Back Yard
    Details
    • Additional structures: Garage(s)
    • Parcel number: 172219
    • Special conditions: Standard

    Construction

    Type & style
    • Home type: SingleFamily
    • Architectural style: Transitional
    • Property subtype: Single Family Residence, Residential
    Materials
    • Vinyl Siding
    • Roof: Shingle
    Condition
    • New construction: No
    • Year built: 2015
    • Major remodel year: 2015

    Utilities & green energy

    • Sewer: Public Sewer
    • Water: Public
    • Utilities for property: Cable Connected, Electricity Connected, Sewer Connected, Water Connected
    Green energy
    • Energy efficient items: Appliances, Thermostat, Windows

    Community & HOA

    Community
    • Subdivision: Manorfield
    HOA
    • Has HOA: Yes
    • Amenities included: None
    • Services included: Maintenance Grounds, Storm Water Maintenance
    • HOA fee: $165 semi-annually
    Location
    • Region: Mebane

    Financial & listing details

    • Price per square foot: $179/sqft
    • Tax assessed value: $396,067
    • Annual tax amount: $3,160
    • Date on market: 1/25/2024
    • Road surface type: Asphalt, Paved

    Price history

    DateEventPrice
    3/22/2024Sold$359,990$179/sqft
    Source: Doorify MLS #10007971 Report a problem
    2/22/2024Pending sale$359,990$179/sqft
    Source: Doorify MLS #10007971 Report a problem
    2/13/2024Price change$359,990-2.7%$179/sqft
    Source: Doorify MLS #10007971 Report a problem
    1/25/2024Listed for sale$369,990+89.7%$184/sqft
    Source: Doorify MLS #10007971 Report a problem
    1/12/2016Sold$195,000$97/sqft
    Source: Doorify MLS #2014096 Report a problem
    12/15/2015Listed for sale$195,000+457.1%$97/sqft
    Source: Coldwell Banker Howard Perry and Walston #2014096 Report a problem
    5/13/2015Sold$35,000$17/sqft
    Source: Public Record Report a problem

    Public tax history

    YearProperty taxesTax assessment
    2024$3,323 +4.6%$396,067
    2023$3,176 +37.2%$396,067 +91.6%
    2022$2,315 -0.9%$206,711
    2021$2,336 -0.4%$206,711
    2020$2,345 -0.5%$206,711
    2019$2,357 $206,711
    2018-- $206,711
    2017-- $206,711 +8.3%
    2016$2,031 $190,800 +541.3%
    2015$2,031 $29,750
    Find assessor info on the county website

    Neighborhood: 27302

    Nearby schools

    GreatSchools rating
    Schools provided by the listing agent
    • Elementary: Alamance - Garrett
    • Middle: Alamance - Hawfields
    • High: Alamance - Eastern Alamance

    Source: Doorify MLS. This data may not be complete. We recommend contacting the local school district to confirm school assignments for this home.

    Get a cash offer in 3 minutes
    Find out how much your home could sell for in as little as 3 minutes with a no-obligation cash offer.
    Estimated market value
    $368,000
    Get a cash offer in 3 minutes
    Find out how much your home could sell for in as little as 3 minutes with a no-obligation cash offer.
    Estimated market value
    $368,000