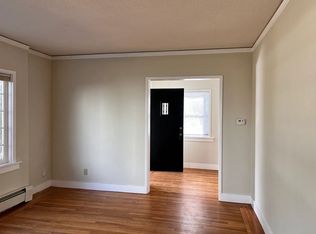
Spanning a corner lot in the desirable Barron Park neighborhood, this classic Spanish Revival home represents an exceptional opportunity for visionaries. Comfortably livable as it stands today, its true potential lies in becoming a masterpiece of modern functionality while retaining its vintage appeal. The generous two-story layout has spacious rooms for entertaining as well as everyday living, including an open-to-the-kitchen family room with mid-century modern fireplace and a full bar. There are 5 bedrooms and 3.5 baths with the upper level exclusively accommodating the primary suite and a secluded sun terrace with utmost privacy. The privacy extends to the wraparound grounds where a secluded pool area is perfect for serene outdoor living. Further recreation awaits just down the street at Cornelis Bol Park, plus this home has access to acclaimed Palo Alto schools, including Gunn High School just blocks away.
Sold for $4,320,000
Street View
$4,320,000
903 Paradise Way, Palo Alto, CA 94306
5beds
2,782sqft
Single Family Residence, Residential
Built in 1963
10,068 Square Feet Lot
$-- Zestimate®
$1,553/sqft
$8,041 Estimated rent
Home value
Not available
Estimated sales range
Not available
$8,041/mo
Zestimate® history
Owner options
List your home for rent
$8,041/mo
Rent Zestimate®
Find your next renter with Zillow Rental Manager. Plus, with online applications, you can quickly screen prospective tenants – for free.
$8,041/mo
Rent Zestimate®
Refinance and save
$27,273/mo
Est. payment
Refinancing to a lower rate could help reduce your monthly payments and save thousands over the life of the loan.
$27,273/mo
Est. payment
Explore your selling options
Work with a Zillow partner agent
Leverage their expertise and Zillow's premium Showcase listings to get your home seen by more buyers.
Get startedList with your own agent
Get your home in front of millions of buyers by listing it on Zillow.
Learn how to do itSell it yourself
Take full control of how buyers see your home on Zillow by listing For Sale by Owner (FSBO).
List your homeWhat's special
Vintage appealClassic spanish revival homeDesirable barron park neighborhoodModern functionalitySecluded pool areaSecluded sun terraceAcclaimed palo alto schools
Zillow last checked:
Listing updated:
Listed by:
Dana Carmel 02076519 650-804-2393,
Represent Realty 650-804-2393
Bought with:
Jessica Heredia, 02177869
Represent Realty
Source: MLSListings Inc,MLS#: ML81957687
Facts & features
Interior
Bedrooms & bathrooms
- Bedrooms: 5
- Bathrooms: 4
- Full bathrooms: 3
- 1/2 bathrooms: 1
Dining room
- Features: DiningAreainLivingRoom, EatinKitchen
Family room
- Features: KitchenFamilyRoomCombo
Heating
- Central Forced Air Gas
Cooling
- Central Air
Appliances
- Included: Washer/Dryer
- Laundry: Inside
Features
- Flooring: Carpet, Tile
- Fireplace features: Family Room
Interior area
- Total structure area: 2,782
- Total interior livable area: 2,782 sqft
Property
Parking
- Total spaces: 2
- Parking features: Attached, Parking Area
- Attached garage spaces: 2
Features
- Stories: 2
- Pool features: In Ground, Pool Sweep
Lot
- Size: 10,068 Square Feet
Details
- Parcel number: 13718082
- Zoning: REB1
- Special conditions: Standard
Construction
Type & style
- Home type: SingleFamily
- Property subtype: Single Family Residence, Residential
Materials
- Foundation: Concrete Perimeter, Crawl Space
- Roof: Tile
Condition
- New construction: No
- Year built: 1963
Utilities & green energy
- Gas: IndividualGasMeters
- Sewer: Public Sewer
Community & HOA
Location
- Region: Palo Alto
Financial & listing details
- Price per square foot: $1,553/sqft
- Tax assessed value: $352,798
- Annual tax amount: $4,211
- Date on market: 3/15/2024
- Listing agreement: ExclusiveRightToSell
Price history
| Date | Event | Price |
|---|---|---|
| 4/3/2024 | Sold | $4,320,000+9.4%$1,553/sqft |
Source:  MLSListings Inc #ML81957687 Report a problem MLSListings Inc #ML81957687 Report a problem | ||
| 3/22/2024 | Pending sale | $3,950,000$1,420/sqft |
Source: MLSListings Inc #ML81957687 Report a problem | ||
| 3/15/2024 | Listed for sale | $3,950,000$1,420/sqft |
Source: MLSListings Inc #ML81957687 Report a problem | ||
Public tax history
| Year | Property taxes | Tax assessment |
|---|---|---|
| 2023 | $4,211 +1.2% | $352,798 +2% |
| 2022 | $4,160 +2.1% | $345,881 +2% |
| 2021 | $4,075 -15.5% | $339,100 +1% |
| 2020 | $4,825 | $335,624 +2% |
| 2019 | $4,825 +1.9% | $329,044 +2% |
| 2018 | $4,733 | $322,593 +2% |
| 2017 | $4,733 +1.8% | $316,269 +2% |
| 2016 | $4,649 +4% | $310,069 +1.5% |
| 2015 | $4,471 +4.1% | $305,412 +2% |
| 2014 | $4,294 | $299,430 +0.5% |
| 2013 | -- | $298,078 +2% |
| 2012 | -- | $292,234 +2% |
| 2011 | -- | $286,504 +0.8% |
| 2010 | -- | $284,364 -0.2% |
| 2009 | -- | $285,040 +2% |
| 2008 | -- | $279,452 +2% |
| 2007 | -- | $273,973 +2% |
| 2006 | -- | $268,602 +2% |
| 2005 | -- | $263,336 +2% |
| 2004 | -- | $258,173 +1.9% |
| 2003 | -- | $253,442 +2% |
| 2002 | -- | $248,473 +2% |
| 2001 | -- | $243,602 |
Find assessor info on the county website
Neighborhood: Barron Park
Nearby homes
- $5,623,8005 bd4 ba2.7k sqft903 Paradise Way, Palo Alto, CA 94306Off Market
- $3,000,0002 bd2 ba1.3k sqft3890 Laguna Ave, Palo Alto, CA 94306Sold
- $3,989,7003 bd2 ba1.8k sqft927 Paradise Way, Palo Alto, CA 94306Off Market
- $2,780,0003 bd2 ba1.1k sqft3902 Laguna Ave, Palo Alto, CA 94306Sold

- $1,951,4001 bd1 ba680 sqft3822 Laguna Ave, Palo Alto, CA 94306Off Market
- $1,886,4001 bd1 ba655 sqft918 Paradise Way, Palo Alto, CA 94306Off Market
- $3,588,3003 bd2 ba1.6k sqft896 La Para Ave, Palo Alto, CA 94306Off Market
- $3,285,7004 bd2 ba1.6k sqft3906 Laguna Ave, Palo Alto, CA 94306Off Market
Nearby schools
GreatSchools rating
- 9/10Barron Park Elementary SchoolGrades: K-5Distance: 0.3 mi
- 9/10Ellen Fletcher MiddleGrades: 6-8Distance: 0.6 mi
- 10/10Henry M. Gunn High SchoolGrades: 9-12Distance: 0.4 mi
Schools provided by the listing agent
- District: PaloAltoUnified
Source: MLSListings Inc. This data may not be complete. We recommend contacting the local school district to confirm school assignments for this home.
- California
- Santa Clara County
- Palo Alto
- 94306
- Barron Park
- 903 Paradise Way
Nearby cities
Nearby neighborhoods
Nearby zip codes
Other Palo Alto Topics
