Skip main navigation
Active
  • $1,199,000

    903 Pinecrest Ter, Ashland, OR 97520

    4beds
    4baths
    4,194sqft
    : 
    Loading
    Get pre-qualified
    Single Family Residence
    Built in 1965
    0.86 Acres Lot
    $1,172,200 Zestimate®
    $286/sqft
    $-- HOA

    What's special

    Garden shedGuest half bathHidden wine cellarBreakfast nookCustom details throughoutMature landscapingMultiple patios
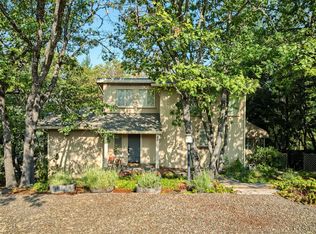
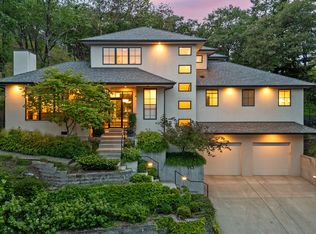
    Delightful home on 0.86 acres with custom details throughout. A spacious split-level entry welcomes you into the main living area featuring the living room, dining room, great room, kitchen, and primary suite wing. The cook's kitchen with island and skylight opens to a warm great room with fireplace and breakfast nook, while the formal living and dining rooms capture stunning views of the rock-walled gardens, valley, and mountains. The primary suite includes an adjoining den or nursery, and a second bedroom suite offers excellent guest space. A large laundry room with access to the back patio and hot tub, plus a guest half bath, completes the upper level. The lower level is ideal for multi-generational living with a family room, two bedrooms, full bath, and hidden wine cellar. Outside features multiple patios, Zen-like spaces with water features, mature landscaping, a children's playhouse, a garden shed, and a detached two-car garage. Private, serene, one of a Kind, Must Tour!
    46 days
    |
    624
    |
    15
    |

    Zillow last checked:

    Listing updated:

    Listed by:

    Real Broker 541-827-8767

    Source: Oregon Datashare,MLS#: 220220506MLS Logo

    Loading...

      Facts & features

      Interior

      Bedrooms & bathrooms
      • Bedrooms: 4
      • Bathrooms: 4
      Heating
      • Forced Air, Natural Gas, Radiant
      Cooling
      • Central Air, Heat Pump
      Appliances
      • Included: Cooktop, Dishwasher, Disposal, Double Oven, Microwave, Refrigerator, Trash Compactor
      Features
      • Breakfast Bar, Ceiling Fan(s), Central Vacuum, Double Vanity, Granite Counters, In-Law Floorplan, Kitchen Island, Linen Closet, Open Floorplan, Pantry, Shower/Tub Combo, Solid Surface Counters, Stone Counters, Tile Shower, Walk-In Closet(s), Wired for Sound
      • Flooring: Carpet, Concrete, Hardwood, Tile
      • Windows: Double Pane Windows, Skylight(s), Vinyl Frames
      • Basement: Daylight,Exterior Entry,Finished,Partial
      • Has fireplace: Yes
      • Fireplace features: Family Room, Gas
      • Common walls with other units/homes: No Common Walls,No One Above,No One Below
      Interior area
      • Total structure area: 4,194
      • Total interior livable area: 4,194 sqft

      Property

      Parking
      • Total spaces: 2
      • Parking features: Asphalt, Attached, Driveway, Garage Door Opener, On Street
      • Attached garage spaces: 2
      • Has uncovered spaces: Yes
      Features
      • Levels: Two
      • Stories: 2
      • Patio & porch: Deck, Side Porch
      • Pool features: None
      • Spa features: Spa/Hot Tub
      • Has view: Yes
      • View description: Mountain(s), Territorial, Valley
      Lot
      • Size: 0.86 Acres
      • Features: Corner Lot, Drip System, Landscaped, Sloped, Sprinkler Timer(s), Sprinklers In Front, Sprinklers In Rear, Water Feature, Wooded
      Details
      • Additional structures: Shed(s)
      • Parcel number: 10090083
      • Zoning description: R-1-10
      • Special conditions: Standard

      Construction

      Type & style
      • Home type: SingleFamily
      • Architectural style: Craftsman
      • Property subtype: Single Family Residence
      Materials
      • Frame
      • Foundation: Block, Slab
      • Roof: Composition
      Condition
      • New construction: No
      • Year built: 1965

      Utilities & green energy

      • Sewer: Public Sewer
      • Water: Public

      Community & HOA

      Community
      • Security: Carbon Monoxide Detector(s), Security System Leased, Smoke Detector(s)
      HOA
      • Has HOA: No
      Location
      • Region: Ashland

      Financial & listing details

      • Price per square foot: $286/sqft
      • Tax assessed value: $1,630,200
      • Annual tax amount: $15,806
      • Date on market: 6/9/2026
      • Cumulative days on market: 47 days
      • Listing terms: Cash,Conventional
      • Road surface type: Paved

        Estimated market value

        $1,172,200

        $1.11M - $1.23M

        $4,328/mo

        Price history

        DateEventPrice
        6/9/2026Listed for sale$1,199,000$286/sqft
        Source: Oregon Datashare #220220506 Report a problem
        5/11/2026Pending sale$1,199,000$286/sqft
        Source: Oregon Datashare #220220506 Report a problem
        5/1/2026Listed for sale$1,199,000$286/sqft
        Source: Oregon Datashare #220220506 Report a problem
        1/25/2026Listing removed$1,199,000$286/sqft
        Source: eXp Realty #220211999 Report a problem
        11/14/2025Listed for sale$1,199,000+15.3%$286/sqft
        Source: Oregon Datashare #220211999 Report a problem
        5/8/2024Sold$1,040,000-9.5%$248/sqft
        Source: Oregon Datashare #220178344 Report a problem
        4/3/2024Pending sale$1,149,000$274/sqft
        Source: Oregon Datashare #220178344 Report a problem
        3/11/2024Listed for sale$1,149,000$274/sqft
        Source: Oregon Datashare #220178344 Report a problem

        Public tax history

        YearProperty taxesTax assessment
        2024$15,464 +3.4%$964,210 +3%
        2023$14,962 +3.3%$936,130
        2022$14,484 +3.5%$936,130 +3%
        2021$13,993 +2.9%$908,870 +6.1%
        2020$13,602 +4.3%$856,700 +3%
        2019$13,038 $831,750 +3%
        2018$13,038 +3.1%$807,530
        2017$12,651 +0.7%$807,530 +6.1%
        2016$12,560 +2.7%$761,180
        2015$12,234 +5.4%$761,180 +6.1%
        2014$11,604 +7.4%$717,490 +3%
        2013$10,809 +2.4%$696,600 +3%
        2012$10,551 +2.5%$676,320 +3%
        2011$10,291 +2.6%$656,630 +3%
        2010$10,035 +2.8%$637,510 +3%
        2009$9,757 +13.2%$618,950 +3%
        2008$8,617 -5%$600,930 +3%
        2007$9,066 +8.4%$583,440 +3%
        2006$8,363 +5.7%$566,450 +3%
        2005$7,913 +1.4%$549,960 +3%
        2004$7,802 +1.8%$533,950 +3%
        2003$7,663 $518,400 +3%
        2002-- $503,310 +3%
        2001-- $488,660 +3%
        2000-- $474,440
        Find assessor info on the county website

        Monthly payment

        Est. payment

        Payment breakdown

        Explore the cost of this home by adjusting the details. Changes won't be saved.
        All calculations are estimates and provided by Zillow, Inc. for informational purposes only. Actual amounts may vary.
        HOA fees may include property taxes on listings classified as Co-Ops. Contact the listing agent and/or owner for fee details.
        Mortgage interest rates are dependent on a number of factors, including credit score, down payment, and repayment length. Interest rate data provided by Zillow Group Marketplace, Inc. as of 1/1/1970 from various mortgage lenders with which we have lead or other similar arrangements; the Estimated Payment is an average of those rates.
        See how much you could borrow to make a competitive offer.

        Climate risks

        Neighborhood: 97520

        Getting around

        36 / 100
        Car-Dependent
        31 / 100
        Somewhat Bikeable

        Nearby schools

        GreatSchools rating

        A local agent can set up tours, give advice and negotiate with sellers.

        Browse local experts

        Similar homes