Skip main navigation
Off market
  • $784,300

    903 Pineview Dr, West Chester, PA 19380

    4beds
    2,738sqft
    SingleFamily
    Built in 1979
    1 Acres Lot
    $784,300 Zestimate®
    $286/sqft
    $3,966 Estimated rent

    Home value

    $784,300

    $737,000 - $839,000

    $3,966/mo

    Zestimate® history
    Loading
    Loading...

    Owner options

    List your home for rent

    $3,966/mo

    Rent Zestimate®

    Find your next renter with Zillow Rental Manager. Plus, with online applications, you can quickly screen prospective tenants – for free.

    Learn more

    $3,966/mo

    Rent Zestimate®

    Refinance and save

    $5,048/mo

    Est. payment

    Refinancing to a lower rate could help reduce your monthly payments and save thousands over the life of the loan.

    See today's rates

    $5,048/mo

    Est. payment

    Explore your selling options

    Work with a Zillow partner agent

    Leverage their expertise and Zillow's premium Showcase listings to get your home seen by more buyers.

    Get started

    List with your own agent

    Get your home in front of millions of buyers by listing it on Zillow.

    Learn how to do it

    Sell it yourself

    Take full control of how buyers see your home on Zillow by listing For Sale by Owner (FSBO).

    List your home

    What's special

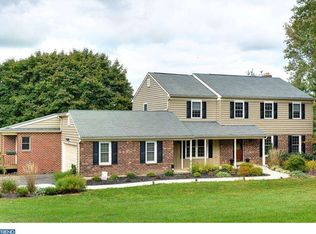
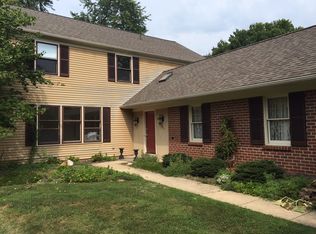
    Click on the Virtual Tour! Showings Start Thursday 8/19 Open House on Sunday 8/22 from 11-3am Rarely do homes come on the market in the neighborhood of Deerfield Greene, a beautiful community of just 46 two story traditional single family homes in East Bradford Township. This home is just two miles from the Borough of West Chester and all your local favorite retail shops and restaurants. East Bradford Township is full of beautiful open spaces such as Stroud's Preserve, East Bradford Park, and the Harmony Hill Nature Area. 903 Pineview Drive has been loved and cared for by the same family for 37 years. It offers 1 full acre of land, an excellent amount of usable living space, a 2 car garage and a private back deck perfect for your outdoor entertaining. Walk up to your new front door via the idyllic front porch, perfect for enjoying during lovely afternoons in your new afternoons. Enter the front door into your bright and open foyer complete with two door coat closet. To the left you will find the perfect room for an at-home office, study or lounge, complete with a closet and custom built-in shelving and storage installed by the homeowner. To the left walk into your spacious living room soaked in natural light, leading into a formal dining room off of the kitchen. The kitchen boasts beautiful granite counter tops and beautifully refinished cabinetry, as well as a custom designed island with cabinetry on both sides, artistically crafted by the homeowner. The kitchen also offers a coffee counter with additional storage and an eat-in dining area. Accessible through sliders off of the eat-in kitchen, additional living space was added with the transformation of a screened porch into a beautiful three season sunroom with a woodfire stove for those cozy winter months. And just outside the sunroom is your private deck with access to the yard and around the side to the driveway. From the eat-in kitchen, head into the family room complete with brand new plush carpet, a fireplace set against bold brick, wood plank and a mantle running the width of the room. A convenient laundry room and powder room complete the first floor. Upstairs, the large primary suite is complete with a walk-in closet with organizers, an additional secondary closet, the bathroom with a shower and a large soaking tub and a separate vanity. Before his passing, the visionary and meticulous homeowner was in the process of creating a bonus seating area with detailed arching, accessible from the primary bedroom. It would have opened up to the living room downstairs to create a vaulted ceiling. With some ingenuity and a creative eye, the possibilities of this bonus room are endless! Three additional bedrooms with brand new carpet and a full bath complete the upper floor. Downstairs the huge basement is a prepped, clean slate ready to be finished and offers significant additional space versatile for whatever you may need, providing walk-out access to your backyard. Easy access to local treasures like Longwood Gardens, the Brandywine river and The Village of Marshallton, and a quick 6 minute drive to 322 for easy commuting to everywhere you need to be. With a little love this could be your dream home. We look forward to welcoming you and passing on the torch! HOA fee is $20 yearly, voluntarily.

    This property is off market, which means it's not currently listed for sale or rent on Zillow. This may be different from what's available on other websites or public sources.

    Facts & features

    Interior

    Bedrooms & bathrooms
    • Bedrooms: 4
    • Bathrooms: 3
    • Full bathrooms: 2
    • 1/2 bathrooms: 1
    Heating
    • Forced air
    Cooling
    • Central
    Appliances
    • Included: Dishwasher, Dryer, Freezer, Microwave, Range / Oven, Refrigerator, Washer
    Features
    • Flooring: Tile, Carpet, Hardwood
    • Basement: Unfinished
    • Has fireplace: Yes
    Interior area
    • Total interior livable area: 2,738 sqft

    Property

    Parking
    • Total spaces: 2
    • Parking features: Garage - Attached, Off-street
    Features
    • Exterior features: Vinyl, Brick
    Lot
    • Size: 1 Acres
    Details
    • Parcel number: 510300540000

    Construction

    Type & style
    • Home type: SingleFamily
    • Architectural style: Conventional
    Condition
    • Year built: 1979

    Community & HOA

    HOA
    • Has HOA: Yes
    • HOA fee: $20 monthly
    Location
    • Region: West Chester

    Financial & listing details

    • Price per square foot: $286/sqft
    • Tax assessed value: $234,510
    • Annual tax amount: $7,011

    Price history

    DateEventPrice
    10/6/2021Sold$540,000+2.9%$197/sqft
    Source: Bright MLS #PACT2005218 Report a problem
    8/24/2021Pending sale$525,000$192/sqft
    Source: Bright MLS #PACT2005218 Report a problem
    8/19/2021Listed for sale$525,000$192/sqft
    Source: Bright MLS #PACT2005218 Report a problem

    Public tax history

    YearProperty taxesTax assessment
    2025$7,011 +2.1%$234,510
    2024$6,867 +1.9%$234,510
    2023$6,738 0%$234,510
    2022$6,739 +2.2%$234,510
    2021$6,592 +133.9%$234,510
    2020$2,819 -54.9%$234,510
    2019$6,248 +2.3%$234,510
    2018$6,110 +9899.5%$234,510
    2017$61 -98.8%$234,510
    2016$5,113 $234,510
    2015$5,113 $234,510
    2014$5,113 $234,510
    2013-- $234,510
    2012-- $234,510
    2011-- $234,510
    2010-- $234,510
    2009-- $234,510
    2008-- $234,510
    2007-- $234,510
    2006-- $234,510
    2005-- $234,510
    2004-- $234,510
    2003-- $234,510
    2000-- $234,510
    Find assessor info on the county website

    Neighborhood: 19380

    Nearby schools

    GreatSchools rating
    Get a cash offer in 3 minutes
    Find out how much your home could sell for in as little as 3 minutes with a no-obligation cash offer.
    Estimated market value
    $784,300
    Get a cash offer in 3 minutes
    Find out how much your home could sell for in as little as 3 minutes with a no-obligation cash offer.
    Estimated market value
    $784,300