Skip main navigation
For sale
  • $500,000

    903 Plum Tree Ln, Sarasota, FL 34243

    3beds
    1,418sqft
    : 
    Loading
    Get pre-qualified
    Single Family Residence
    Built in 1984
    0.3 Acres Lot
    $480,100 Zestimate®
    $353/sqft
    $-- HOA

    What's special

    Screened-in poolCompletely renovated kitchenUpdated windowsSolid surface countertopsBrand-new pool deckPrivate florida retreatBar area
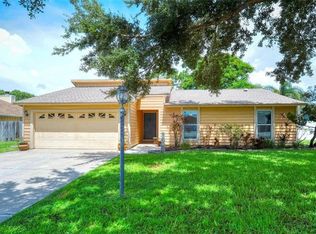
    Move-in ready and beautifully renovated, this exceptional pool home offers the perfect blend of Florida lifestyle, modern updates, and investment potential. Conveniently located between Bradenton and Sarasota, this home features a spacious split-bedroom floor plan with a large great room, cozy wood-burning fireplace, and an open layout ideal for entertaining. The completely renovated kitchen is sure to impress with new cabinetry, solid surface countertops, a 36-inch farmhouse sink, pantry, bar area, and a full suite of new Whirlpool stainless steel appliances including the refrigerator, range, dishwasher, and over-the-range microwave. Both bathrooms have been fully remodeled with stylish finishes, while luxury tile flooring flows throughout the home. Fresh interior and exterior paint, smooth skim-coated ceilings, and thoughtful updates create a truly turnkey property. Step outside to your own private Florida retreat featuring a screened-in pool with a brand-new pool deck and a large fenced backyard perfect for family gatherings, pets, or simply enjoying the Florida sunshine. Two new hurricane-impact sliding glass doors enhance the indoor-outdoor living experience, while additional improvements include a new electrical system with all copper wiring, new water heater, new stainless steel chimney cap, new garage floor coating, HVAC professionally serviced with new refrigerant in June 2026, updated windows, and a hurricane-impact garage door, providing added peace of mind and potential insurance savings. Located on a quiet cul-de-sac within minutes to a county park and Abel Elementary School, this home is ideal for full-time residents, seasonal owners, or investors alike. Manatee County zoning allows short-term rentals, creating an outstanding opportunity for vacation rental income or buyers looking to secure their Florida home before making a permanent move. Whether you're purchasing your first home, searching for a winter escape, or adding a high-performing investment property to your portfolio, this beautifully updated home is one you won't want to miss.
    3 days
    |
    732
    |
    43
    |

    Zillow last checked:

    Listing updated:

    Listed by:

    Evan Pedone 727-459-5543,

    ENGEL & VOLKERS MADEIRA BEACH 727-394-7365,

    Ashley Pedone 727-410-5522,

    ENGEL & VOLKERS MADEIRA BEACH

    Source: Stellar MLS,MLS#: TB8527263MLS LogoOriginating MLS: Suncoast Tampa

    Loading...

      Facts & features

      Interior

      Bedrooms & bathrooms
      • Bedrooms: 3
      • Bathrooms: 2
      • Full bathrooms: 2
      Primary bedroom
      • Features: Ceiling Fan(s), En Suite Bathroom, Walk-In Closet(s)
      • Level: First
      • Area: 238 Square Feet
      • Dimensions: 17x14
      Bedroom 2
      • Features: Ceiling Fan(s), Built-in Closet
      • Level: First
      • Area: 110 Square Feet
      • Dimensions: 11x10
      Bedroom 3
      • Features: Ceiling Fan(s), Built-in Closet
      • Level: First
      • Area: 100 Square Feet
      • Dimensions: 10x10
      Primary bathroom
      • Features: En Suite Bathroom, Multiple Shower Heads, Rain Shower Head, Shower No Tub, Single Vanity, Stone Counters, Window/Skylight in Bath
      • Level: First
      Dining room
      • Features: Ceiling Fan(s)
      • Level: First
      • Area: 56 Square Feet
      • Dimensions: 8x7
      Kitchen
      • Level: First
      • Area: 80 Square Feet
      • Dimensions: 8x10
      Living room
      • Features: Ceiling Fan(s), Wet Bar
      • Level: First
      • Area: 468 Square Feet
      • Dimensions: 18x26
      Heating
      • Electric
      Cooling
      • Central Air
      Appliances
      • Included: Dishwasher, Microwave, Range, Refrigerator, Washer
      • Laundry: Electric Dryer Hookup, Washer Hookup
      Features
      • Cathedral Ceiling(s), Ceiling Fan(s), Crown Molding, Eating Space In Kitchen, High Ceilings, Kitchen/Family Room Combo, Living Room/Dining Room Combo, Open Floorplan, Primary Bedroom Main Floor, Solid Wood Cabinets, Split Bedroom, Stone Counters, Thermostat, Walk-In Closet(s)
      • Flooring: Luxury Vinyl, Tile
      • Doors: Sliding Doors
      • Windows: Window Treatments
      • Has fireplace: Yes
      • Fireplace features: Living Room, Wood Burning
      Interior area
      • Total structure area: 1,838
      • Total interior livable area: 1,418 sqft
      Video & virtual tour

      Property

      Parking
      • Total spaces: 2
      • Parking features: Driveway
      • Attached garage spaces: 2
      • Has uncovered spaces: Yes
      Features
      • Levels: One
      • Stories: 1
      • Patio & porch: Rear Porch, Screened
      • Exterior features: Lighting, Private Mailbox, Sidewalk
      • Has private pool: Yes
      • Pool features: Gunite, In Ground, Screen Enclosure
      • Fencing: Wood
      • Has view: Yes
      • View description: Garden, Pool, Trees/Woods
      Lot
      • Size: 0.3 Acres
      • Features: Corner Lot, Cul-De-Sac, In County, Landscaped, Oversized Lot, Sidewalk
      • Residential vegetation: Trees/Landscaped
      Details
      • Parcel number: 6650210559
      • Zoning: RSF3/WR
      • Special conditions: None

      Construction

      Type & style
      • Home type: SingleFamily
      • Architectural style: Contemporary
      • Property subtype: Single Family Residence
      Materials
      • Wood Frame
      • Foundation: Slab
      • Roof: Shingle
      Condition
      • New construction: No
      • Year built: 1984

      Utilities & green energy

      • Sewer: Public Sewer
      • Water: Public
      • Utilities for property: BB/HS Internet Available, Cable Connected, Electricity Connected, Public, Sewer Connected, Water Connected

      Community & HOA

      Community
      • Pet fee: $0 monthly
      • Subdivision: WOODS OF WHITFIELD UNITS 8 & 9
      HOA
      • Has HOA: No
      Location
      • Region: Sarasota

      Financial & listing details

      • Price per square foot: $353/sqft
      • Tax assessed value: $274,339
      • Annual tax amount: $1,474
      • Date on market: 7/10/2026
      • Cumulative days on market: 4 days
      • Listing terms: Cash,Conventional,FHA,VA Loan
      • Ownership: Fee Simple
      • Total actual rent: 0
      • Electric utility on property: Yes
      • Road surface type: Paved

        Estimated market value

        $480,100

        $456,000 - $504,000

        $3,028/mo

        Price history

        DateEventPrice
        7/10/2026Listed for sale$500,000+44.9%$353/sqft
        Source: Stellar MLS #TB8527263 Report a problem
        5/18/2026Sold$345,000-10.4%$243/sqft
        Source: Stellar MLS #A4690011 Report a problem
        4/25/2026Pending sale$384,900$271/sqft
        Source: Stellar MLS #A4690011 Report a problem
        4/18/2026Listed for sale$384,900+178.9%$271/sqft
        Source: Stellar MLS #A4690011 Report a problem
        12/5/2001Sold$138,000+17.9%$97/sqft
        Source: Public Record Report a problem
        9/29/1999Sold$117,000$83/sqft
        Source: Public Record Report a problem

        Public tax history

        YearProperty taxesTax assessment
        2025$1,475 +4.1%$122,991 +2.9%
        2024$1,416 +3.1%$119,525 +3%
        2023$1,374 +4.1%$116,044 +3%
        2022$1,319 +1.7%$112,664 +3%
        2021$1,297 +2%$109,383 +1.4%
        2020$1,272 +2.8%$107,873 +2.3%
        2019$1,238 $105,448 +1.9%
        2018$1,238 +2%$103,482 +2.1%
        2017$1,213 +10.2%$101,354 +2.1%
        2016$1,101 $99,269 +0.7%
        2015$1,101 $98,579 +0.8%
        2014$1,101 +1.8%$97,797 +1.5%
        2013$1,082 +108064%$96,352 +1.7%
        2012$1 $94,741 -15.8%
        2011$1 $112,562 -3.1%
        2010-- $116,127 -12.4%
        2009$1,660 -13.1%$132,544 -5.1%
        2008$1,910 +5.6%$139,732 +3%
        2007$1,808 -4.2%$135,662 +2.5%
        2006$1,888 +1.8%$132,353 +3%
        2005$1,855 +2.3%$128,498 +3%
        2004$1,813 +0.7%$124,755 +1.9%
        2003$1,801 +7.2%$122,429 +2.4%
        2002$1,680 -10.9%$119,560 +11.1%
        2001$1,885 +6.6%$107,657 +9.9%
        2000$1,769 $97,958
        Find assessor info on the county website

        Monthly payment

        Est. payment

        Payment breakdown

        Explore the cost of this home by adjusting the details. Changes won't be saved.
        All calculations are estimates and provided by Zillow, Inc. for informational purposes only. Actual amounts may vary.
        HOA fees may include property taxes on listings classified as Co-Ops. Contact the listing agent and/or owner for fee details.
        Mortgage interest rates are dependent on a number of factors, including credit score, down payment, and repayment length. Interest rate data provided by Zillow Group Marketplace, Inc. as of 1/1/1970 from various mortgage lenders with which we have lead or other similar arrangements; the Estimated Payment is an average of those rates.
        See how much you could borrow to make a competitive offer.

        Climate risks

        Neighborhood: 34243

        Getting around

        27 / 100
        Car-Dependent
        21 / 100
        Minimal Transit
        39 / 100
        Somewhat Bikeable

        Nearby schools

        GreatSchools rating
        Schools provided by the listing agent
        • Elementary: Florine J. Abel Elementary
        • Middle: Electa Arcotte Lee Magnet
        • High: Southeast High

        Source: Stellar MLS. This data may not be complete. We recommend contacting the local school district to confirm school assignments for this home.

        A local agent can set up tours, give advice and negotiate with sellers.

        Browse local experts

        Similar homes