Stunning 3-Story Townhouse with Upgraded Features – A Perfect Retreat!Welcome to your dream home with the largest floor in Governors Grove. This 4-bedroom, 3.5-bathroom townhouse offers an expansive floor plan spread over three beautifully designed stories. Located in a desirable neighborhood, this property combines modern elegance with comfort and convenience. This home offers a 1st floor bedroom with an ensuite bath. The second floor is an inviting open-concept living space flooded with natural light. The generous living and dining areas are perfect for entertaining friends and family, while the stylish finishes create a warm and welcoming atmosphere.The kitchen features fully upgraded equipment with stainless steel appliances, granite countertops with seating, and ample cabinetry.After a long day retreat to the expansive master suite, complete with a walk-in closet and a private en-suite bathroom featuring dual vanities, a soaking tub, and a separate shower. Enjoy your own oasis of relaxation! Three additional well-appointed bedrooms provide plenty of space for family, or guests! Don’t miss the opportunity to own this home! Schedule your private showing today.
Closed
$365,000
903 Prosperity Ct, Williamsburg, VA 23188
4beds
2,059sqft
Townhouse
Built in 2018
-- sqft lot
$366,200 Zestimate®
$177/sqft
$2,868 Estimated rent
Home value
$366,200
$337,000 - $399,000
$2,868/mo
Zestimate® history
Owner options
List your home for rent
$2,868/mo
Rent Zestimate®
Find your next renter with Zillow Rental Manager. Plus, with online applications, you can quickly screen prospective tenants – for free.
$2,868/mo
Rent Zestimate®
Refinance and save
$2,434/mo
Est. payment
Refinancing to a lower rate could help reduce your monthly payments and save thousands over the life of the loan.
$2,434/mo
Est. payment
Explore your selling options
Work with a Zillow partner agent
Leverage their expertise and Zillow's premium Showcase listings to get your home seen by more buyers.
Get startedList with your own agent
Get your home in front of millions of buyers by listing it on Zillow.
Learn how to do itSell it yourself
Take full control of how buyers see your home on Zillow by listing For Sale by Owner (FSBO).
List your homeWhat's special
Zillow last checked:
Listing updated:
Listed by:
Tiffany Little 757-871-4452,
Liz Moore & Associates-2
Bought with:
Non-Member Non-Member
Williamsburg Multiple Listing Service
Source: WMLS,MLS#: 2403703 Originating MLS: Williamsburg MLS
Originating MLS: Williamsburg MLSFacts & features
Interior
Bedrooms & bathrooms
- Bedrooms: 4
- Bathrooms: 4
- Full bathrooms: 3
- 1/2 bathrooms: 1
Primary bedroom
- Level: Third
Bedroom 2
- Level: First
Bedroom 3
- Level: Third
Bedroom 4
- Level: Third
Family room
- Level: Second
Kitchen
- Level: Second
Laundry
- Level: Third
Heating
- Electric, Forced Air, Natural Gas
Cooling
- Central Air
Appliances
- Included: Dishwasher, Exhaust Fan, Electric Cooking, Electric Water Heater, Disposal, Microwave, Range, Refrigerator
- Laundry: Washer Hookup, Dryer Hookup
Features
- Tray Ceiling(s), Ceiling Fan(s), Dining Area, Double Vanity, Granite Counters, High Ceilings, Pantry, Recessed Lighting, Walk-In Closet(s)
- Flooring: Carpet, Laminate, Vinyl
- Doors: Sliding Doors
- Has basement: No
Interior area
- Total interior livable area: 2,059 sqft
Property
Parking
- Total spaces: 1
- Parking features: Attached, Driveway, Garage, Paved
- Attached garage spaces: 1
Features
- Levels: Three Or More,Multi/Split
- Stories: 3
- Exterior features: Paved Driveway
- Pool features: None, Community
- Fencing: Back Yard,Partial,Vinyl
Lot
- Size: 871 Square Feet
Details
- Parcel number: 4622100903
- Zoning description: MU
Construction
Type & style
- Home type: Condo
- Architectural style: Tri-Level
- Property subtype: Townhouse
- Attached to another structure: Yes
Materials
- Frame, Plaster, Vinyl Siding
- Roof: Asphalt,Shingle
Condition
- New construction: No
- Year built: 2018
Utilities & green energy
- Sewer: Public Sewer
- Water: Public
Community & HOA
Community
- Features: Common Grounds/Area, Clubhouse, Playground, Pool, Trails/Paths
- Security: Security System
- Subdivision: Governors Grove
HOA
- Has HOA: Yes
- Amenities included: Management
- Services included: Association Management, Common Areas, Maintenance Grounds, Maintenance Structure, Pool(s), Trash
- HOA fee: $307 monthly
- HOA name: United Property Associates
- HOA phone: 757-497-5752
Location
- Region: Williamsburg
Financial & listing details
- Price per square foot: $177/sqft
- Tax assessed value: $332,400
- Annual tax amount: $2,592
- Date on market: 12/18/2024
- Ownership: Condominium,Individuals
Price history
| Date | Event | Price |
|---|---|---|
| 4/25/2025 | Sold | $365,000-1.4%$177/sqft |
Source:  WMLS #2403703 Report a problem WMLS #2403703 Report a problem | ||
| 3/17/2025 | Pending sale | $370,000$180/sqft |
Source: WMLS #2403703 Report a problem | ||
| 3/17/2025 | Contingent | $370,000$180/sqft |
Source:  REIN Inc. #10563645 Report a problem REIN Inc. #10563645 Report a problem | ||
| 2/28/2025 | Price change | $370,000-1.3%$180/sqft |
Source: WMLS #2403703 Report a problem | ||
| 12/18/2024 | Listed for sale | $375,000+1.4%$182/sqft |
Source: REIN Inc. #10563645 Report a problem | ||
| 10/7/2024 | Sold | $370,000$180/sqft |
Source: WMLS #2402527 Report a problem | ||
| 9/30/2024 | Pending sale | $370,000$180/sqft |
Source: WMLS #2402527 Report a problem | ||
| 9/30/2024 | Contingent | $370,000$180/sqft |
Source: REIN Inc. #10546680 Report a problem | ||
| 9/27/2024 | Listed for sale | $370,000$180/sqft |
Source: REIN Inc. #10546680 Report a problem | ||
| 8/22/2024 | Pending sale | $370,000$180/sqft |
Source: WMLS #2402527 Report a problem | ||
| 8/22/2024 | Contingent | $370,000$180/sqft |
Source: REIN Inc. #10546680 Report a problem | ||
| 8/16/2024 | Listed for sale | $370,000+41.7%$180/sqft |
Source: WMLS #2402527 Report a problem | ||
| 9/20/2018 | Sold | $261,144$127/sqft |
Source: Public Record Report a problem | ||
Public tax history
| Year | Property taxes | Tax assessment |
|---|---|---|
| 2025 | $2,759 | $332,400 |
| 2024 | $2,759 +24.5% | $332,400 +24.5% |
| 2023 | $2,216 | $267,000 |
| 2022 | $2,216 +4.2% | $267,000 +5.5% |
| 2021 | $2,126 | $253,100 |
| 2020 | $2,126 +7.9% | $253,100 +7.9% |
| 2019 | $1,970 | $234,500 |
Find assessor info on the county website
Neighborhood: 23188
Nearby homes
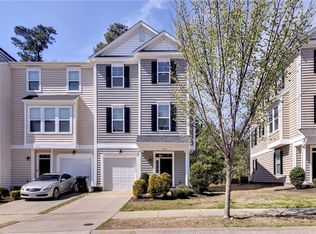
- $390,0004 bd4 ba2k sqft905 Prosperity Ct, Williamsburg, VA 23188Sold
- $354,7003 bd3 ba1.8k sqft904 Prosperity Ct, Williamsburg, VA 23188Off Market
- $359,2003 bd3 ba1.8k sqft902 Prosperity Ct, Williamsburg, VA 23188Off Market
- $368,2003 bd4 ba1.9k sqft901 Prosperity Ct, Williamsburg, VA 23188Off Market
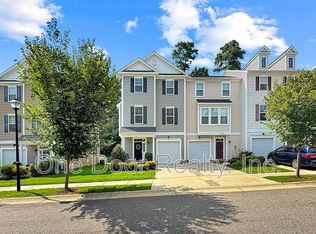
- $384,5004 bd4 ba1.8k sqft104 Prosperity Court #4, Williamsburg, VA 23188Off Market
- $384,8004 bd4 ba2k sqft1001 Prosperity Ct, Williamsburg, VA 23188Off Market
- $368,2003 bd4 ba2k sqft807 Prosperity Ct, Williamsburg, VA 23188Off Market
- $362,7003 bd2 ba1.6k sqft1801 Prosperity Ct, Williamsburg, VA 23188Off Market
Nearby schools
GreatSchools rating
- 6/10Clara Byrd Baker Elementary SchoolGrades: PK-5Distance: 0.3 mi
- 8/10Lois Hornsby Middle SchoolGrades: 6-8Distance: 6 mi
- 6/10Jamestown High SchoolGrades: 9-12Distance: 1.1 mi
Schools provided by the listing agent
- Elementary: Clara Byrd Baker
- Middle: Lois S Hornsby
- High: Jamestown
Source: WMLS. This data may not be complete. We recommend contacting the local school district to confirm school assignments for this home.


Get pre-qualified for a loan
At Zillow Home Loans, we can pre-qualify you in as little as 5 minutes with no impact to your credit score.An equal housing lender. NMLS #10287.
Sell for more on Zillow
Get a Zillow Showcase℠ listing at no additional cost and you could sell for .
$366,200
2% more
+$7,324
With Zillow Showcase(estimated)
$373,524
- Virginia
- James City County
- Williamsburg
- 23188
- 903 Prosperity Ct
Nearby cities
Nearby zip codes
Other Williamsburg Topics
