Skip main navigation
Sold for $952,000
  • $952,000

    903 Quincy St NW #B, Washington, DC 20011

    4beds
    2,200sqft
    Townhouse
    Built in 2024
    -- sqft lot
    $941,900 Zestimate®
    $433/sqft
    $5,789 Estimated rent

    Home value

    $941,900

    $885,000 - $1.01M

    $5,789/mo

    Zestimate® history
    Loading
    Loading...

    Owner options

    List your home for rent

    $5,789/mo

    Rent Zestimate®

    Find your next renter with Zillow Rental Manager. Plus, with online applications, you can quickly screen prospective tenants – for free.

    Learn more

    $5,789/mo

    Rent Zestimate®

    Refinance and save

    $4,540/mo

    Est. payment

    Refinancing to a lower rate could help reduce your monthly payments and save thousands over the life of the loan.

    See today's rates

    $4,540/mo

    Est. payment

    Explore your selling options

    Work with a Zillow partner agent

    Leverage their expertise and Zillow's premium Showcase listings to get your home seen by more buyers.

    Get started

    List with your own agent

    Get your home in front of millions of buyers by listing it on Zillow.

    Learn how to do it

    Sell it yourself

    Take full control of how buyers see your home on Zillow by listing For Sale by Owner (FSBO).

    List your home

    What's special

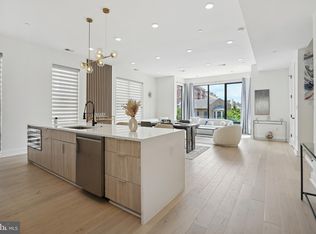
    Sleek designGenerously sized bedroomsSpacious open-concept layoutWhite quartz countertopsPrivate balconiesWaterfall islandStylish pendant lighting
    Welcome to 903 Quincy St NW, where modern living meets elegance in the heart of Columbia Heights. This newly built, 4-bedroom, 3.5-bath home offers sleek design and comes with two private parking spaces. With a 25-foot width, the home boasts a spacious, open-concept layout that seamlessly connects the living, dining, and kitchen areas, illuminated by natural light and two private balconies. The designer kitchen impresses with its blend of white and natural wood cabinetry, white quartz countertops, and a waterfall island that doubles as a functional workspace and gathering spot. Stainless steel appliances and stylish pendant lighting complete the space. The generously sized bedrooms provide plenty of room to relax, while the modern bathrooms combine style and practicality. The private back patio offers a peaceful retreat, perfect for outdoor dining, gardening, or simply unwinding. Enjoy the convenience of two off-street parking spaces and easy access to local restaurants, the Metro, Safeway, and more. Schedule a private tour today to experience the best of urban living.

    Zillow last checked:

    Listing updated:

    Listed by:

    Farid Ghanbari 571-263-2207,

    Samson Properties,

    Co-Listing Team: The Carbyne Group, Co-Listing Agent: Sam Sadeghi 301-814-5044,

    Samson Properties

    Bought with:

    Kate Hanley, SP98376182

    McWilliams/Ballard Inc.

    Source: Bright MLS,MLS#: DCDC2199988MLS Logo

    Facts & features

    Interior

    Bedrooms & bathrooms
    • Bedrooms: 4
    • Bathrooms: 4
    • Full bathrooms: 3
    • 1/2 bathrooms: 1
    • Main level bathrooms: 2
    • Main level bedrooms: 2
    Heating
    • Central, Electric
    Cooling
    • Central Air, Electric
    Appliances
    • Included: Microwave, Dishwasher, Disposal, Dryer, Washer, Refrigerator, Ice Maker, Oven/Range - Electric, Electric Water Heater
    Features
    • Has basement: No
    • Has fireplace: No
    Interior area
    • Total structure area: 2,200
    • Total interior livable area: 2,200 sqft
    • Finished area above ground: 2,200

    Property

    Parking
    • Total spaces: 2
    • Parking features: Garage Faces Rear, Attached
    • Attached garage spaces: 2
    Accessibility
    • Accessibility features: 2+ Access Exits
    Features
    • Levels: Two
    • Stories: 2
    • Pool features: None
    Lot
    • Features: Unknown Soil Type
    Details
    • Additional structures: Above Grade
    • Parcel number: NO TAX RECORD
    • Zoning: RF-1
    • Special conditions: Standard

    Construction

    Type & style
    • Home type: Townhouse
    • Architectural style: Federal
    • Property subtype: Townhouse
    Materials
    • Cement Siding
    • Foundation: Concrete Perimeter
    Condition
    • Excellent
    • New construction: Yes
    • Year built: 2024

    Utilities & green energy

    • Sewer: Public Sewer
    • Water: Public

    Community & neighborhood

    Location
    • Region: Washington
    • Subdivision: Columbia Heights

    HOA & financial

    Other fees
    • Condo and coop fee: $256 monthly

    Other

    Other facts
    • Listing agreement: Exclusive Agency
    • Ownership: Condominium

    Price history

    DateEventPrice
    7/18/2025Sold$952,000-2.8%$433/sqft
    Source: Bright MLS #DCDC2199988 Report a problem
    5/30/2025Contingent$979,200$445/sqft
    Source: Bright MLS #DCDC2199988 Report a problem
    5/15/2025Listed for sale$979,200$445/sqft
    Source: Bright MLS #DCDC2199988 Report a problem

    Public tax history

    Tax history is unavailable.

    Neighborhood: Sixteenth Street Heights

    Nearby schools

    GreatSchools rating
    Schools provided by the listing agent
    • District: District Of Columbia Public Schools

    Source: Bright MLS. This data may not be complete. We recommend contacting the local school district to confirm school assignments for this home.

    Get a cash offer in 3 minutes
    Find out how much your home could sell for in as little as 3 minutes with a no-obligation cash offer.
    Estimated market value
    $941,900
    Get a cash offer in 3 minutes
    Find out how much your home could sell for in as little as 3 minutes with a no-obligation cash offer.
    Estimated market value
    $941,900