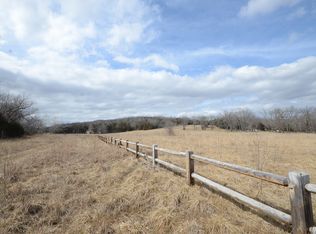
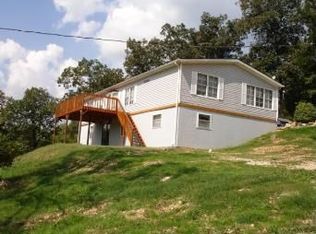
Welcome to Bear Creek Ranch, an extraordinary 1,100+ acre property located just minutes north of Branson, Missouri. Currently the largest contiguous tract of land offered for sale in Taney County, this remarkable ranch presents a rare opportunity to own a significant piece of the Ozarks. Situated at the confluence of Bear Creek and West Fork Bear Creek, the property features miles of winding creeks, wooded hillsides, open glades, scenic ridgelines, and beautiful creek bottoms. Miles of established trails provide access throughout the ranch, offering endless opportunities for exploration, hunting, recreation, and outdoor enjoyment. An amazing private lake is currently being constructed, and there is also a beautiful pond. Four separate access points serve the property, along with a 2,200-square-foot shop with a bunkhouse complete with living quarters with kitchen, bathroom, and a walk-in cooler for the hunters. Millions of dollars have been invested in engineering and excavation over the years, creating a unique foundation for future possibilities. A wildlife habitat management plan has also been developed, reflecting the property's exceptional natural environment. Rich in Ozarks history, the ranch is also home to remnants of an early mill along Bear Creek, offering a glimpse into the area's past. Whether envisioned as a private recreational retreat, legacy family ranch, conservation property, or long-term investment, Bear Creek Ranch offers an extraordinary combination of acreage, natural beauty, history, and potential--all within easy reach of Branson and the surrounding Ozarks. This is definitley a must-see place!
Active
$8,900,000
903 Reno Springs Road, Walnut Shade, MO 65771
1beds
750sqft
Single Family Residence
Built in 2008
1,112 Acres Lot
$-- Zestimate®
$11,867/sqft
$-- HOA
What's special
- 13 days
- 878
- 80
Zillow last checked:
Listing updated:
Listed by:
April Redford Eby 417-527-1166,
Foggy River Realty LLC,
Booker Cox III 417-334-5433,
Foggy River Realty LLC
Source: SOMOMLS as distributed by MLS GRID,MLS#: 60336287
Facts & features
Interior
Bedrooms & bathrooms
- Bedrooms: 1
- Bathrooms: 1
- Full bathrooms: 1
Rooms
- Room types: Apartment
Heating
- Central, Electric, Propane
Cooling
- Wall Unit(s)
Appliances
- Included: Microwave, Free-Standing Electric Oven, Refrigerator
- Laundry: W/D Hookup
Features
- Walk-in Shower, Internet - Satellite, Laminate Counters
- Flooring: Laminate, Tile
- Has basement: No
- Has fireplace: No
Interior area
- Total structure area: 2,433
- Total interior livable area: 750 sqft
- Finished area above ground: 750
- Finished area below ground: 0
Property
Parking
- Total spaces: 2
- Parking features: Garage - Attached
- Attached garage spaces: 2
Features
- Levels: One
- Stories: 2
- Fencing: Wood
- Has view: Yes
- View description: Panoramic, Creek/Stream, Lake, Valley, Water
- Has water view: Yes
- Water view: Water,Creek/Stream,Lake
- Waterfront features: Waterfront, Pond
Lot
- Size: 1,112 Acres
- Features: Acreage, Wooded/Cleared Combo, Waterfront, Rolling Slope, Pasture, Paved, Level, Secluded, Wooded
Details
- Additional structures: RV/Boat Storage
- Parcel number: 066.014000000002.000
Construction
Type & style
- Home type: SingleFamily
- Architectural style: Barndominium
- Property subtype: Single Family Residence
Materials
- Roof: Metal
Condition
- Year built: 2008
Utilities & green energy
- Sewer: Septic Tank
- Water: Private
Community & HOA
Community
- Subdivision: N/A
Location
- Region: Walnut Shade
Financial & listing details
- Price per square foot: $11,867/sqft
- Tax assessed value: $116,470
- Annual tax amount: $1,065
- Date on market: 10/14/2026
- Listing terms: Cash,Conventional
- Road surface type: Asphalt, Gravel, Concrete
Estimated market value
Not available
Estimated sales range
Not available
Not available
Price history
| Date | Event | Price |
|---|---|---|
| 10/14/2026 | Listed for sale | $8,900,000$11,867/sqft |
Source:  SOMOMLS as distributed by MLS GRID #60336287 Report a problem | ||
Public tax history
| Year | Property taxes | Tax assessment |
|---|---|---|
| 2025 | -- | $20,310 -0.2% |
| 2024 | $1,056 -0.1% | $20,350 |
| 2023 | $1,056 +3% | $20,350 |
| 2022 | $1,026 +0.5% | $20,350 |
| 2021 | $1,021 +7.9% | $20,350 |
| 2020 | $946 +2.5% | $20,350 +13.4% |
| 2019 | $923 | $17,940 -0.7% |
| 2018 | $923 -0.8% | $18,060 |
| 2017 | $931 +1% | $18,060 |
| 2016 | $921 +0.2% | $18,060 |
| 2015 | $920 +0.9% | $18,060 +11.8% |
| 2014 | $912 | $16,150 |
| 2012 | -- | $16,150 |
| 2011 | -- | $16,150 -2.8% |
| 2010 | -- | $16,620 |
Find assessor info on the county website
Monthly payment
Est. payment
Payment breakdown
Explore the cost of this home by adjusting the details. Changes won't be saved.Climate risks
Neighborhood: 65771
Nearby schools
Schools provided by the listing agent
- Elementary: Branson Buchanan
- Middle: Branson
- High: Branson
Source: SOMOMLS as distributed by MLS GRID. This data may not be complete. We recommend contacting the local school district to confirm school assignments for this home.