undefined The awe-inspiring theatre room and I mean, awe-inspiring is accessed by a private but impressive staircase that ensures an event is just ahead! The second story is a private area including two bedrooms with ensuite baths, a common living area w/ balcony access, and a small multipurpose room for a study or special interests. The three car garage is climate controlled and floored with a stunning tile that could be used in exotic car showrooms. When looking through the photos, look at the quality of the finishes and the attention to detail that will amaze you. Schedule your private showing on this luxury listing today.
Sold
Price Unknown
903 Richland Ave, Lafayette, LA 70508
3beds
4,928sqft
Single Family Residence
Built in ----
-- sqft lot
$1,345,400 Zestimate®
$--/sqft
$3,563 Estimated rent
Home value
$1,345,400
$1.22M - $1.49M
$3,563/mo
Zestimate® history
Owner options
List your home for rent
$3,563/mo
Rent Zestimate®
Find your next renter with Zillow Rental Manager. Plus, with online applications, you can quickly screen prospective tenants – for free.
$3,563/mo
Rent Zestimate®
Refinance and save
$120/mo
Est. payment
Refinancing to a lower rate could help reduce your monthly payments and save thousands over the life of the loan.
$120/mo
Est. payment
Explore your selling options
Work with a Zillow partner agent
Leverage their expertise and Zillow's premium Showcase listings to get your home seen by more buyers.
Get startedList with your own agent
Get your home in front of millions of buyers by listing it on Zillow.
Learn how to do itSell it yourself
Take full control of how buyers see your home on Zillow by listing For Sale by Owner (FSBO).
List your homeWhat's special
Private but impressive staircaseBackyard green spaceExtra parkingBalcony accessAwe-inspiring theatre roomOversized rear patioPrivacy wall
Zillow last checked:
Listing updated:
Listed by:
Tricia L Freeman,
Compass,
Joy Davis,
Compass
Source: RAA,MLS#: 22008184
Facts & features
Interior
Bedrooms & bathrooms
- Bedrooms: 3
- Bathrooms: 5
- Full bathrooms: 4
- 1/2 bathrooms: 1
Rooms
- Room types: Office
Heating
- Central, Natural Gas
Cooling
- Multi Units, Central Air
Appliances
- Included: Dishwasher, Disposal, Gas Cooktop, Ice Maker, Microwave, Other, Refrigerator, Oven
Features
- High Ceilings, Beamed Ceilings, Built-in Features, Computer Nook, Crown Molding, Double Vanity, Kitchen Island, Separate Shower, Varied Ceiling Heights, Walk-in Pantry, Walk-In Closet(s), Granite Counters, Stone Counters, Solid Surface Counters
- Flooring: Carpet, Marble, Other, Pavers, Tile, Wood
- Number of fireplaces: 2
- Fireplace features: 2 Fireplaces
Interior area
- Total interior livable area: 4,928 sqft
Property
Parking
- Parking features: Garage Faces Rear
- Has garage: Yes
- Details: Garage SqFt(1027.00)
Features
- Stories: 2
- Patio & porch: Covered
- Exterior features: Outdoor Grill, Outdoor Kitchen, Lighting
- Has private pool: Yes
- Pool features: Gunite, In Ground
- Fencing: Full,Other,Privacy
Lot
- Dimensions: 109 x 115 x 86 x 120
- Features: 0 to 0.5 Acres, Level
Details
- Parcel number: 6105839
- Zoning: Residential
- Special conditions: Arms Length
Construction
Type & style
- Home type: SingleFamily
- Architectural style: Traditional
- Property subtype: Single Family Residence
Materials
- Stucco, Frame
- Foundation: Post Tension
- Roof: Composition
Utilities & green energy
- Electric: Elec: City
- Gas: Gas: Atmos
- Sewer: Public Sewer
Community & HOA
Community
- Features: Clubhouse, Pool, Fitness Center, Park, Playground
- Subdivision: River Ranch
HOA
- Has HOA: Yes
- HOA fee: $120 monthly
Location
- Region: Lafayette
Financial & listing details
- Tax assessed value: $1,157,640
- Annual tax amount: $12,179
- Date on market: 8/29/2022
- Exclusions: Other - See Remarks
- Electric utility on property: Yes
Price history
| Date | Event | Price |
|---|---|---|
| 11/2/2023 | Sold | -- |
Source:  RAA #22008184 Report a problem RAA #22008184 Report a problem | ||
| 10/7/2023 | Pending sale | $1,360,000$276/sqft |
Source: RAA #22008184 Report a problem | ||
| 9/1/2023 | Listed for sale | $1,360,000$276/sqft |
Source: RAA #22008184 Report a problem | ||
| 8/21/2023 | Pending sale | $1,360,000$276/sqft |
Source: RAA #22008184 Report a problem | ||
| 8/8/2023 | Listed for sale | $1,360,000$276/sqft |
Source: RAA #22008184 Report a problem | ||
| 8/4/2023 | Pending sale | $1,360,000$276/sqft |
Source: RAA #22008184 Report a problem | ||
| 6/16/2023 | Price change | $1,360,000-12.3%$276/sqft |
Source: RAA #22008184 Report a problem | ||
| 10/11/2022 | Price change | $1,550,000-7.5%$315/sqft |
Source: RAA #22008184 Report a problem | ||
| 8/29/2022 | Listed for sale | $1,675,000-9.5%$340/sqft |
Source: RAA #22008184 Report a problem | ||
| 4/9/2022 | Listing removed | -- |
Source: Latter and Blum Report a problem | ||
| 4/14/2021 | Listed for sale | $1,850,000$375/sqft |
Source: Latter and Blum #21003264 Report a problem | ||
Public tax history
| Year | Property taxes | Tax assessment |
|---|---|---|
| 2024 | $12,179 +0.6% | $115,764 |
| 2023 | $12,108 0% | $115,764 |
| 2022 | $12,113 -0.3% | $115,764 |
| 2021 | $12,154 +0.3% | $115,764 |
| 2020 | $12,113 +4.3% | $115,764 |
| 2019 | $11,618 -1.7% | $115,764 |
| 2018 | $11,814 +5.8% | $115,764 |
| 2017 | $11,169 | $115,764 |
| 2015 | $11,169 +0.1% | $115,764 |
| 2013 | $11,156 +81.4% | $115,764 +44.2% |
| 2011 | $6,151 +0.2% | $80,289 0% |
| 2010 | $6,141 -19% | $80,300 |
| 2008 | $7,578 +20.6% | $80,300 +19.3% |
| 2006 | $6,285 +0.8% | $67,330 |
| 2005 | $6,234 +460.6% | $67,330 +473% |
| 2002 | $1,112 +21.5% | $11,750 +14.5% |
| 2001 | $915 -4.8% | $10,260 |
| 2000 | $961 | $10,260 |
Find assessor info on the county website
Neighborhood: 70508
Nearby homes
- $1,384,8004 bd3 ba4.2k sqft901 Richland Ave, Lafayette, LA 70508Off Market
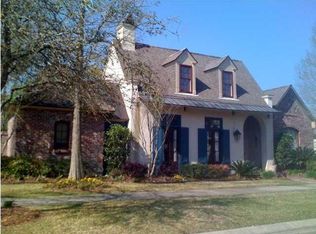
- $1,571,4003 bd4 ba4.7k sqft905 Richland Ave, Lafayette, LA 70508Off Market

- $1,116,300-- bd-- ba4.1k sqft202 Ravenswood Ln, Lafayette, LA 70508Off Market
- $1,362,4005 bd6 ba4.7k sqft200 Ravenswood Ln, Lafayette, LA 70508Off Market
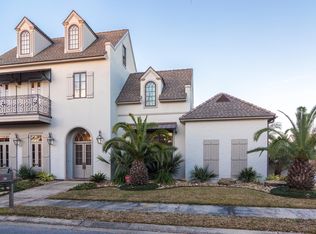
- $494,000-- bd-- ba-- sqft204 Ravenswood Ln, Lafayette, LA 70508Off Market
- $1,517,9005 bd5 ba4.1k sqft902 Richland Ave, Lafayette, LA 70508Off Market
- $1,072,600-- bd-- ba3.2k sqft900 Richland Ave, Lafayette, LA 70508Off Market
- $1,099,5005 bd5 ba3.9k sqft907 Richland Ave, Lafayette, LA 70508Off Market
Nearby schools
GreatSchools rating
- 8/10Corporal Michael Middlebrook Elementary SchoolGrades: PK-5Distance: 1.1 mi
- 9/10Edgar Martin Middle SchoolGrades: 6-8Distance: 1 mi
- 6/10O. Comeaux High SchoolGrades: 9-12Distance: 1.7 mi
Schools provided by the listing agent
- Elementary: Cpl. M. Middlebrook
- Middle: Paul Breaux Middle
- High: Comeaux
Source: RAA. This data may not be complete. We recommend contacting the local school district to confirm school assignments for this home.
Sell for more on Zillow
Get a Zillow Showcase℠ listing at no additional cost and you could sell for .
$1,345,400
2% more
+$26,908
With Zillow Showcase(estimated)
$1,372,308
- Louisiana
- Lafayette Parish
- Lafayette
- 70508
- 903 Richland Ave
Nearby cities
Nearby zip codes
Other Lafayette Topics
