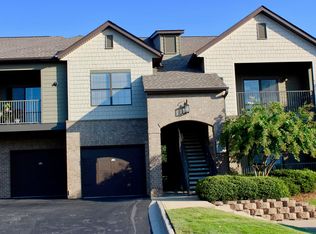
Welcome to modern, low-maintenance living in the heart of Hoover! This light-filled 2BR/2BA condo with GARAGE is in the gated and highly desirable Overlook at Riverhaven community. Inside, you’ll love the spacious split-bedroom layout, oversized bedrooms, hardwood and LVP flooring throughout (no carpet), granite countertops, breakfast bar, gas log fireplace, tankless water heater, stylish accent wall, and large windows that flood the home with natural light. The open kitchen flows seamlessly into the family room, perfect for entertaining and everyday living. Enjoy the peace on your private balcony overlooking the beautifully maintained green space right outside your door. New HVAC installed in 2023. Conveniently located near shopping, dining, and entertainment including Costco, Trader Joe’s, Publix, AMC, and I-459. HOA includes internet, cable, streaming services, pool, fitness center, pest control, lawn maintenance, and helps lower homeowners insurance; an incredible value!
Contingent
Price cut: $10K (6/25)
$229,900
903 Riverhaven Pl #903, Hoover, AL 35244
2beds
1,160sqft
Condominium
Built in 2008
-- sqft lot
$226,700 Zestimate®
$198/sqft
$-- HOA
What's special
- 52 days |
- 286 |
- 21 |
Zillow last checked:
Listing updated:
Listed by:
Amy Stump CELL:205-936-4800,
ARC Realty Vestavia-Liberty Pk
Source: GALMLS,MLS#: 21454653
Facts & features
Interior
Bedrooms & bathrooms
- Bedrooms: 2
- Bathrooms: 2
- Full bathrooms: 2
Rooms
- Room types: Bedroom, Den/Family (ROOM), Bathroom, Kitchen, Master Bathroom, Master Bedroom
Primary bedroom
- Level: First
Bedroom 1
- Level: First
Primary bathroom
- Level: First
Bathroom 1
- Level: First
Family room
- Level: First
Kitchen
- Features: Stone Counters, Breakfast Bar, Eat-in Kitchen
- Level: First
Basement
- Area: 0
Heating
- Natural Gas
Cooling
- Central Air, Electric, Ceiling Fan(s)
Appliances
- Included: Electric Cooktop, Dishwasher, Disposal, Microwave, Electric Oven, Refrigerator, Stainless Steel Appliance(s), Gas Water Heater, Tankless Water Heater
- Laundry: Electric Dryer Hookup, Washer Hookup, Main Level, Laundry Room, Laundry (ROOM), Yes
Features
- Recessed Lighting, High Ceilings, Crown Molding, Smooth Ceilings, Soaking Tub, Separate Shower, Split Bedrooms, Tub/Shower Combo, Walk-In Closet(s)
- Flooring: Tile, Vinyl
- Doors: Insulated Door
- Windows: Double Pane Windows
- Attic: None
- Number of fireplaces: 1
- Fireplace features: Tile (FIREPL), Family Room, Gas
Interior area
- Total interior livable area: 1,160 sqft
- Finished area above ground: 1,160
- Finished area below ground: 0
Video & virtual tour
Property
Parking
- Total spaces: 1
- Parking features: Assigned, Driveway, Off Street, Garage Faces Front
- Garage spaces: 1
- Has uncovered spaces: Yes
Features
- Levels: One
- Stories: 1
- Patio & porch: Covered, Patio
- Exterior features: None
- Pool features: Cleaning System, In Ground, Fenced, Community
- Has view: Yes
- View description: None
- Waterfront features: No
Details
- Parcel number: 4000183000007.358
Construction
Type & style
- Home type: Condo
- Property subtype: Condominium
Materials
- Brick, HardiPlank Type
- Foundation: Slab
Condition
- Year built: 2008
Utilities & green energy
- Water: Public
- Utilities for property: Sewer Connected, Underground Utilities
Community & HOA
Community
- Features: BBQ Area, Clubhouse, Gated, Park, Sidewalks, Street Lights, Swimming Allowed, Curbs
- Subdivision: The Overlook On Riverhaven
HOA
- Amenities included: Management, Recreation Facilities
- Services included: Trash, Maintenance Grounds, Insurance, Pest Control, Reserve for Improvements, Utilities for Comm Areas, Internet
Location
- Region: Hoover
Financial & listing details
- Price per square foot: $198/sqft
- Price range: $229.9K - $229.9K
- Date on market: 5/31/2026
- Listing terms: Relocation Property
- Road surface type: Paved
Estimated market value
$226,700
$215,000 - $238,000
$1,437/mo
Price history
| Date | Event | Price |
|---|---|---|
| 7/9/2026 | Contingent | $229,900$198/sqft |
Source:  GALMLS #21454653 Report a problem GALMLS #21454653 Report a problem | ||
| 6/25/2026 | Price change | $229,900-4.2%$198/sqft |
Source: GALMLS #21454653 Report a problem | ||
| 6/4/2026 | Listed for sale | $239,900+20%$207/sqft |
Source: GALMLS #21454653 Report a problem | ||
| 2/18/2022 | Sold | $200,000+8.1%$172/sqft |
Source: GALMLS #1308188 Report a problem | ||
| 1/14/2022 | Contingent | $185,000$159/sqft |
Source: GALMLS #1308188 Report a problem | ||
| 1/13/2022 | Listed for sale | $185,000+25.9%$159/sqft |
Source: GALMLS #1308188 Report a problem | ||
| 4/30/2018 | Sold | $147,000-2%$127/sqft |
Source: GALMLS #809785 Report a problem | ||
| 4/4/2018 | Pending sale | $150,000$129/sqft |
Source: Brik Realty #809785 Report a problem | ||
| 3/13/2018 | Listed for sale | $150,000+16.4%$129/sqft |
Source: Brik Realty #809785 Report a problem | ||
| 11/21/2014 | Sold | $128,900$111/sqft |
Source: GALMLS #600951 Report a problem | ||
Public tax history
Tax history is unavailable.
Monthly payment
Est. payment
Payment breakdown
Explore the cost of this home by adjusting the details. Changes won't be saved.Climate risks
Neighborhood: 35244
Getting around
26 / 100
Car-DependentNearby schools
GreatSchools rating
- 10/10Riverchase Elementary SchoolGrades: K-5Distance: 1.8 mi
- 10/10Berry Middle SchoolGrades: 6-8,11-12Distance: 3.6 mi
- 10/10Spain Park High SchoolGrades: 9-12Distance: 3.7 mi
Schools provided by the listing agent
- Elementary: Riverchase
- Middle: Berry
- High: Spain Park
Source: GALMLS. This data may not be complete. We recommend contacting the local school district to confirm school assignments for this home.
- $190,0002 bd2 ba1.2k sqft904 Riverhaven Pl UNIT 904, Birmingham, AL 35244Sold

- $225,7002 bd2 ba1.1k sqft1214 Riverhaven Pl, Hoover, AL 35244Off Market
- $230,9002 bd2 ba1.1k sqft1125 Riverhaven Pl, Hoover, AL 35244Sold
- $109,1002 bd1 ba1k sqft1121 Riverhaven Pl, Hoover, AL 35244Sold
- $219,4002 bd2 ba1.1k sqft1223 Riverhaven Pl, Birmingham, AL 35244Off Market
- $214,6002 bd2 ba1.1k sqft1221 Riverhaven Pl, Hoover, AL 35244Off Market
- $216,9002 bd2 ba1.2k sqft1225 Riverhaven Pl, Hoover, AL 35244Off Market
- $222,6002 bd2 ba1.1k sqft1114 Riverhaven Pl #1114, Birmingham, AL 35244Off Market
A local agent can set up tours, give advice and negotiate with sellers.
A local lender can help you make sure your offer is ready when you are.
Similar homes
- $214,9002 bd3 ba1.5k sqftAtt, Birmingham, AL 35244For Sale

 MLS ID #21459798, Sherri Williams, RealtySouth-OTM-Acton Rd. GALMLS
 - $222,5003 bd2 ba1.3k sqftSpectrum, Birmingham, AL 35244For Sale
 MLS ID #21456539, Sharron Stevens, Premier Living Realty. GALMLS
 - $184,9002 bd2 ba1.2k sqft1403 Gables Dr Unit 1403, Birmingham, AL 35244For Sale
 MLS ID #21445125, Christina James, Keller Williams Realty Hoover. GALMLS
 - $238,9993 bd2 ba1.5k sqft2100 Montreat Ln APT B, Vestavia Hills, AL 35216For Sale
 MLS ID #21459288, Ralph Harvey, List With Freedom. GALMLS
 - $235,0002 bd2 ba1.4k sqft160 Hayesbury Ln, Pelham, AL 35124For SaleMLS ID #21456051, Alex Morriss, DREAM Properties AL LLC. GALMLS
- $219,9003 bd2 ba1.3k sqftAt&t And Others, Birmingham, AL 35216For SaleMLS ID #21453112, Kimberly Cobb, RE/MAX Marketplace. GALMLS
- $250,0002 bd2 ba1k sqft2952 Riverwood Ter, Birmingham, AL 35242For SaleMLS ID #21457773, Tayler Brohl, Real Broker LLC. GALMLS
- $269,9002 bd3 ba1.4k sqft2204 Ascot Ln, Birmingham, AL 35216For SaleMLS ID #21450159, Lynlee Hughes, ARC Realty Mountain Brook. GALMLS
- $224,9003 bd2 ba1.5k sqftAt&t Fiber Optic, Birmingham, AL 35215For SaleMLS ID #21459787, Saige Young, Sold South Realty. GALMLS
- $179,9002 bd3 ba1.1k sqft2725 Southbury Cir Unit 2725, Birmingham, AL 35216For SaleMLS ID #21457194, Matt Williams, ARC Realty Vestavia. GALMLS
- $255,0002 bd2 ba993 sqftAt&t, Birmingham, AL 35242For SaleMLS ID #21448473, Mechelle Wilder, ARC Realty 280. GALMLS
- $212,9002 bd3 ba1.2k sqftSpectrum, Pelham, AL 35124For SaleMLS ID #21454459, Julie Archibald, LAH Sotheby's International Realty Mountain Brook. GALMLS
- $229,9003 bd2 ba1.3k sqft4031 Montclair Rd #4031, Birmingham, AL 35213For SaleMLS ID #21458388, Jennifer Brown Stinson, RealtySouth-MB-Crestline. GALMLS
- $229,0002 bd2 ba1.3k sqft144 Warwick Cir, Alabaster, AL 35007For SaleMLS ID #21457517, Brian Bentley, RealtySouth-Inverness Office. GALMLS
- $249,7803 bd2 ba1.1k sqftSpectrum, Vestavia Hills, AL 35216For SaleMLS ID #21458168, Johnny Montgomery, ARC Realty 280. GALMLS
- $250,0002 bd2 ba1.1k sqft432 Holland Lakes Dr N, Pelham, AL 35124For SaleMLS ID #21455145, Chad Beasley, EXP Realty LLC. GALMLS
- $289,0003 bd3 ba1.5k sqftAt&t / Spectrum, Birmingham, AL 35242For SaleMLS ID #21459783, Carrie Lusk, Keller Williams Realty Vestavia. GALMLS
- $194,9002 bd3 ba1.4k sqftAt&t And Others, Birmingham, AL 35216For SaleMLS ID #21446689, Kimberly Cobb, RE/MAX Marketplace. GALMLS
- $250,0002 bd2 ba1.1k sqftAt&t And / Or Spectrum, Birmingham, AL 35211For SaleMLS ID #21455658, Daniel Friday, Keller Williams Realty Vestavia. GALMLS
- $249,9002 bd3 ba1.7k sqft5426 Whisperwood Cir, Hoover, AL 35226For SaleMLS ID #21457648, Matt Gillard, Keller Williams Realty Vestavia. GALMLS
