Skip main navigation
For sale
  • $510,000

    903 Rule Dr #2, Fort Collins, CO 80525

    2beds
    1,339sqft
    : 
    Loading
    Get pre-qualified
    Single Family Residence
    Built in 1996
    3,299 Square Feet Lot
    $-- Zestimate®
    $381/sqft
    $175/mo HOA

    What's special

    Contemporary fixturesStylish modern finishesFresh spa-inspired feelTile backsplashQuartz countertopsStunning cabinetryGorgeous new kitchen
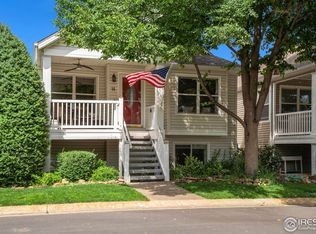
    Rare opportunity to own a beautifully remodeled patio home in one of Fort Collins' most desirable locations! This stunning lock-and-leave home has been thoughtfully renovated from top to bottom and truly shows like a model home. Enjoy the perfect blend of low-maintenance living and stylish, modern finishes, all just minutes from parks, dining, shopping, and entertainment. The gorgeous new kitchen is the centerpiece of the home, featuring stunning cabinetry, quartz countertops, tile backsplash and all appliances are included. Both bathrooms have been tastefully remodeled with beautiful finishes, updated showers, new vanities, sinks, and contemporary fixtures, creating a fresh, spa-inspired feel throughout. Every detail has been carefully selected to provide a move-in ready home that is both elegant and functional. Whether you're looking for a primary residence, a second home, or the perfect "lock and leave" lifestyle, this rare home offers exceptional convenience with minimal exterior maintenance. Opportunities like this don't come along often-enjoy a fully remodeled home in an unbeatable Fort Collins location that's ready for you to move in and enjoy from day one.
    19 hours
    |
    157
    |
    7
    |

    Zillow last checked:

    Listing updated:

    Listed by:

    Kathlene Weaver 303-985-4555,

    RE/MAX Professionals-Union Blv

    Source: IRES as distributed by MLS GRID,MLS#: 1063755MLS Logo

    Loading...

      Facts & features

      Interior

      Bedrooms & bathrooms
      • Bedrooms: 2
      • Bathrooms: 2
      • 3/4 bathrooms: 2
      • Main level bathrooms: 2
      Primary bedroom
      • Description: Carpet
      • Features: 3/4 Primary Bath
      • Level: Main
      • Area: 144 Square Feet
      • Dimensions: 12 x 12
      Bedroom 2
      • Level: Main
      Dining room
      • Level: Main
      Family room
      • Level: Main
      Kitchen
      • Description: Luxury Vinyl
      • Level: Main
      • Area: 208 Square Feet
      • Dimensions: 13 x 16
      Laundry
      • Description: Luxury Vinyl
      • Level: Main
      • Area: 208 Square Feet
      • Dimensions: 13 x 16
      Heating
      • Forced Air
      Cooling
      • Central Air
      Appliances
      • Included: Dishwasher, Refrigerator, Washer, Dryer, Microwave, Disposal
      Features
      • Basement: None
      • Has fireplace: Yes
      • Fireplace features: Gas
      Interior area
      • Total structure area: 1,339
      • Total interior livable area: 1,339 sqft
      • Finished area above ground: 1,339

      Property

      Parking
      • Total spaces: 2
      • Parking features: Attached
      • Attached garage spaces: 2
      • Details: Attached
      Features
      • Levels: One
      • Stories: 1
      • Patio & porch: Patio
      Lot
      • Size: 3,299 Square Feet
      Details
      • Parcel number: R1499912
      • Zoning: MMN
      • Special conditions: Private Owner

      Construction

      Type & style
      • Home type: SingleFamily
      • Property subtype: Single Family Residence
      Materials
      • Frame
      • Roof: Composition
      Condition
      • New construction: No
      • Year built: 1996

      Utilities & green energy

      • Sewer: Public Sewer
      • Utilities for property: Natural Gas Available, Electricity Available

      Community & HOA

      Community
      • Security: Fire Alarm
      • Subdivision: Cottages At Miramont PUD
      HOA
      • Has HOA: Yes
      • Services included: Snow Removal
      • HOA fee: $525 quarterly
      • HOA name: Kellison MGMT
      • HOA phone: 970-494-0609
      Location
      • Region: Fort Collins

      Financial & listing details

      • Price per square foot: $381/sqft
      • Tax assessed value: $523,900
      • Annual tax amount: $2,964
      • Date on market: 7/9/2026
      • Listing terms: Cash,Conventional,FHA,VA Loan
      • Exclusions: Blink indoor security cameras (outdoor cameras will be an inclusion and stay with home) and personal property.
      • Electric utility on property: Yes

        Estimated market value

        Not available

        Estimated sales range

        Not available

        Not available

        Price history

        DateEventPrice
        7/9/2026Listed for sale$510,000+145.8%$381/sqft
        Source: REcolorado as distributed by MLS GRID #8647868 Report a problem
        8/9/2006Sold$207,500+16.6%$155/sqft
        Source: Public Record Report a problem
        1/21/2003Sold$178,000+33%$133/sqft
        Source: Public Record Report a problem
        3/20/1997Sold$133,825$100/sqft
        Source: Public Record Report a problem

        Public tax history

        YearProperty taxesTax assessment
        2024$3,014 +37.4%$35,101 -1%
        2023$2,193 -1%$35,442 +52.6%
        2022$2,216 +0.5%$23,227 -2.8%
        2021$2,205 -0.4%$23,895 +1.4%
        2020$2,214 +21.9%$23,566 -0.7%
        2019$1,817 $23,731 +19%
        2018$1,817 $19,937
        2017$1,817 +0.3%$19,937 +4.3%
        2016$1,811 +4.5%$19,120
        2015$1,733 +15.4%$19,120 +16.2%
        2014$1,501 $16,460
        2013-- $16,460 +2.5%
        2012-- $16,060
        2011-- $16,060 -3.1%
        2010-- $16,580
        2009-- $16,580 +7%
        2008-- $15,500
        2007-- $15,500 +9.5%
        2006-- $14,160
        2005-- $14,160 +3.7%
        2004-- $13,650 -4.3%
        2002-- $14,260
        2001-- $14,260

        Find assessor info on the county website

        Monthly payment

        Est. payment

        Payment breakdown

        Explore the cost of this home by adjusting the details. Changes won't be saved.
        All calculations are estimates and provided by Zillow, Inc. for informational purposes only. Actual amounts may vary.
        HOA fees may include property taxes on listings classified as Co-Ops. Contact the listing agent and/or owner for fee details.
        Mortgage interest rates are dependent on a number of factors, including credit score, down payment, and repayment length. Interest rate data provided by Zillow Group Marketplace, Inc. as of 1/1/1970 from various mortgage lenders with which we have lead or other similar arrangements; the Estimated Payment is an average of those rates.
        See how much you could borrow to make a competitive offer.

        Climate risks

        Neighborhood: 80525

        Getting around

        49 / 100
        Car-Dependent
        24 / 100
        Minimal Transit
        72 / 100
        Very Bikeable

        Nearby schools

        GreatSchools rating
        Schools provided by the listing agent
        • Elementary: Werner
        • Middle: Preston
        • High: Fossil Ridge

        Source: IRES as distributed by MLS GRID. This data may not be complete. We recommend contacting the local school district to confirm school assignments for this home.

        A local agent can set up tours, give advice and negotiate with sellers.

        A local lender can help you make sure your offer is ready when you are.

        Browse local experts

        Similar homes

        Skip to the end of the carouselSkip to the beginning of the carousel