WELCOME TO EASY LIVING IN PACIFIC SPRINGS! Tucked away on a quiet cul-de-sac, this 3-bedroom, 3-bath ranch villa offers a spacious 3-car garage and a layout designed for convenience. The main level features 2 bedrooms and main-floor laundry, while the finished lower level adds a family room, guest bedroom, 3/4 bath and huge storage space. Enjoy low-maintenance living with an HOA of just $135 @ month covering lawn care and snow removal. Located near S 180th & Pacific, you're close to shopping, dining and schools with quick access to the Dodge Expressway. A great opportunity to enjoy villa living in one of West Omaha's most desirable locations!
For sale
$425,000
903 S 177th Cir, Omaha, NE 68118
3beds
2,029sqft
Villa/Patio Home
Built in 2001
9,583 Square Feet Lot
$414,500 Zestimate®
$209/sqft
$135/mo HOA
What's special
Main-floor laundryGuest bedroomQuiet cul-de-sacHuge storage space
- 3 days
- 886
- 24
Zillow last checked:
Listing updated:
Listed by:
Lisa Jansen-Bartholow 402-740-5050,
NP Dodge RE Sales Inc 86Dodge
Source: GPRMLS,MLS#: 22625130
Facts & features
Interior
Bedrooms & bathrooms
- Bedrooms: 3
- Bathrooms: 3
- Full bathrooms: 1
- 3/4 bathrooms: 2
- Main level bathrooms: 2
Primary bedroom
- Features: Wall/Wall Carpeting, Ceiling Fan(s)
- Level: Main
- Area: 205.86
- Dimensions: 14.6 x 14.1
Bedroom 2
- Features: Ceiling Fan(s)
- Level: Main
- Area: 160.93
- Dimensions: 13.3 x 12.1
Bedroom 3
- Features: Wall/Wall Carpeting, Walk-In Closet(s)
- Level: Basement
- Area: 172.36
- Dimensions: 12.4 x 13.9
Dining room
- Features: Wall/Wall Carpeting
- Level: Main
- Area: 164.5
- Dimensions: 9.4 x 17.5
Family room
- Features: Wall/Wall Carpeting
- Level: Basement
- Area: 386.61
- Dimensions: 14.7 x 26.3
Great room
- Level: Main
Kitchen
- Features: Wood Floor
- Level: Main
- Area: 117
- Dimensions: 13 x 9
Living room
- Features: Wall/Wall Carpeting, Fireplace
- Level: Main
- Area: 328.56
- Dimensions: 22.2 x 14.8
Basement
- Area: 1341
Heating
- Natural Gas, Forced Air
Cooling
- Central Air
Appliances
- Included: Range, Refrigerator, Washer, Dishwasher, Dryer, Microwave
- Laundry: Vinyl Floor
Features
- Central Vacuum, Ceiling Fan(s), Formal Dining Room
- Flooring: Carpet, Ceramic Tile
- Basement: Partially Finished
- Number of fireplaces: 1
- Fireplace features: Living Room, Gas Log
Interior area
- Total structure area: 2,029
- Total interior livable area: 2,029 sqft
- Finished area above ground: 1,359
- Finished area below ground: 670
Property
Parking
- Total spaces: 3
- Parking features: Garage - Attached
- Attached garage spaces: 3
Features
- Patio & porch: Porch, Patio
- Exterior features: Sprinkler System
- Fencing: None
Lot
- Size: 9,583 Square Feet
- Dimensions: 121 x 80
- Features: Up to 1/4 Acre., City Lot, Corner Lot, Cul-De-Sac, Subdivided, Level
Details
- Parcel number: 1934356429
Construction
Type & style
- Home type: SingleFamily
- Architectural style: Ranch
- Property subtype: Villa/Patio Home
Materials
- Wood Siding, Brick/Other
- Foundation: Concrete Perimeter
- Roof: Composition
Condition
- Not New and NOT a Model
- New construction: No
- Year built: 2001
Utilities & green energy
- Sewer: Public Sewer
- Water: Public
Community & HOA
Community
- Subdivision: Pacific Springs Villas West
HOA
- Has HOA: Yes
- Services included: Maintenance Grounds, Snow Removal
- HOA fee: $135 monthly
Location
- Region: Omaha
Financial & listing details
- Price per square foot: $209/sqft
- Tax assessed value: $363,600
- Annual tax amount: $5,700
- Date on market: 9/1/2026
- Listing terms: VA Loan,FHA,Conventional,Cash
- Ownership: Fee Simple
Estimated market value
$414,500
$394,000 - $435,000
$2,364/mo
Price history
| Date | Event | Price |
|---|---|---|
| 9/1/2026 | Listed for sale | $425,000+91%$209/sqft |
Source:  GPRMLS #22625130 Report a problem GPRMLS #22625130 Report a problem | ||
| 9/18/2001 | Sold | $222,460$110/sqft |
Source: GPRMLS #76610 Report a problem | ||
Public tax history
| Year | Property taxes | Tax assessment |
|---|---|---|
| 2025 | $5,700 +16% | $363,600 +15.4% |
| 2024 | $4,916 -25.8% | $315,000 |
| 2023 | $6,623 +9.8% | $315,000 +19.4% |
| 2022 | $6,032 -0.6% | $263,800 |
| 2021 | $6,071 -0.9% | $263,800 |
| 2020 | $6,128 +6.1% | $263,800 +5.7% |
| 2019 | $5,778 +0.9% | $249,500 |
| 2018 | $5,726 +17.1% | $249,500 |
| 2017 | $4,891 | $249,500 +14.8% |
| 2016 | $4,891 +7.8% | $217,300 +7% |
| 2015 | $4,537 | $203,100 |
| 2014 | -- | $203,100 +2.4% |
| 2013 | -- | $198,400 |
| 2012 | -- | $198,400 +0.8% |
| 2011 | -- | $196,800 -12.2% |
| 2009 | $5,879 | $224,200 |
| 2008 | -- | $224,200 -12% |
| 2005 | -- | $254,900 +11.6% |
| 2004 | -- | $228,400 |
Find assessor info on the county website
Monthly payment
Est. payment
Payment breakdown
Explore the cost of this home by adjusting the details. Changes won't be saved.Climate risks
Neighborhood: Pacific Springs
Nearby schools
Schools provided by the listing agent
- Elementary: Spring Ridge
- Middle: Elkhorn
- High: Elkhorn South
- District: Elkhorn
Source: GPRMLS. This data may not be complete. We recommend contacting the local school district to confirm school assignments for this home.


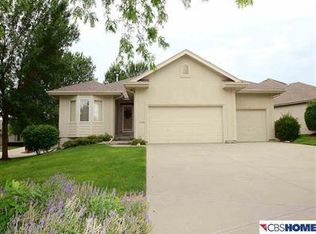
Similar homes
- $475,0004 bd3 ba2.5k sqft19320 Blaine St, Omaha, NE 68135For Sale
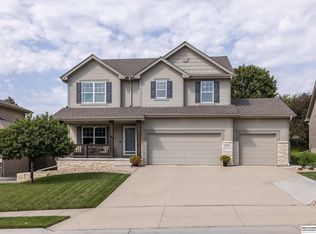
 MLS ID #22625675, Mike & Jody Briley, BHHS Ambassador Real Estate. GPRMLS
 - $430,0003 bd3 ba2.3k sqft3236 N 159th Ave, Omaha, NE 68116For Sale
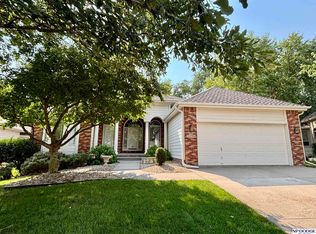 MLS ID #22621563, Debbie Jensen, NP Dodge RE Sales Inc 148Dodge. GPRMLS
 - $310,0003 bd2 ba1.5k sqft4203 N 162nd Ave, Omaha, NE 68116For Sale
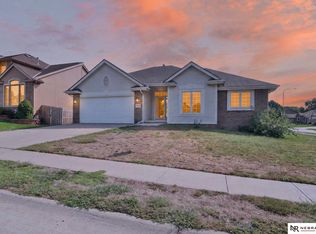 MLS ID #22625469, Jessica Sawyer, Nebraska Realty. GPRMLS
 - $425,0003 bd3 ba2.7k sqft4203 N 176th St, Omaha, NE 68116For Sale
 MLS ID #22622560, Marla Janak, BHHS Ambassador Real Estate. GPRMLS
 - $455,0005 bd3 ba2.6k sqft18892 Leavenworth St, Elkhorn, NE 68022For SaleMLS ID #22623503, Maren Lakers, NP Dodge RE Sales Inc 86Dodge. GPRMLS
- $429,5004 bd3 ba2.4k sqft2315 Nelsons Creek Dr, Omaha, NE 68116For SaleMLS ID #22622813, Staci Mueller, BHHS Ambassador Real Estate. GPRMLS
- $414,0003 bd3 ba2.4k sqft2208 S 179th St, Omaha, NE 68130For SaleMLS ID #22621520, Mark Chapin, Red Door Realty. GPRMLS
- $395,0004 bd3 ba2.8k sqft15366 Corby St, Omaha, NE 68116For SaleMLS ID #22623315, Julie Riddington, BHHS Ambassador Real Estate. GPRMLS
- $440,0003 bd3 ba3k sqft16110 Emiline St, Omaha, NE 68136For SaleMLS ID #22623185, Katie Keith, Liberty Core Real Estate. GPRMLS
- $450,0004 bd3 ba3k sqft5027 S 178th St, Omaha, NE 68135For SaleMLS ID #22623047, Kathy Welch, Nebraska Realty. GPRMLS
- $285,0003 bd3 ba1.7k sqft1605 N 106th St, Omaha, NE 68114For SaleMLS ID #22625294, Darin Whitmer, Elkhorn Realty Group. GPRMLS
- $349,9503 bd3 ba2.1k sqft14460 Fowler Ave, Omaha, NE 68116For SaleMLS ID #22624506, Devon Stevens, Stevens Real Estate. GPRMLS
- $279,0003 bd2 ba1.2k sqft3036 S 133rd St, Omaha, NE 68144For SaleMLS ID #22625262, Tom Ly, Nebraska Realty. GPRMLS
- $295,0003 bd2 ba1.5k sqft15004 Chicago Cir, Omaha, NE 68154For SaleMLS ID #22624921, Leeann Bluske, Exchange Brokers. GPRMLS
- $470,0003 bd3 ba2.4k sqft7114 N 146th St, Bennington, NE 68007For SaleMLS ID #22623940, Megan Owens, BHHS Ambassador Real Estate. GPRMLS
- $445,0004 bd4 ba2.9k sqft10605 Hillcrest Dr, La Vista, NE 68128For SaleMLS ID #22624930, Vickie Taylor, Nebraska Realty. GPRMLS
