Skip main navigation
Sold
  • Listed by: Windermere RE/Lake Tapps, Inc
    Bought with: COMPASS
    $368,500

    903 S 56th Street, Tacoma, WA 98408

    3beds
    2,080sqft
    Single Family Residence
    Built in 1928
    3,798.43 Square Feet Lot
    $373,200 Zestimate®
    $177/sqft
    $2,419 Estimated rent

    Home value

    $373,200

    $347,000 - $399,000

    $2,419/mo

    Zestimate® history
    Loading
    Loading...

    Owner options

    List your home for rent

    $2,419/mo

    Rent Zestimate®

    Find your next renter with Zillow Rental Manager. Plus, with online applications, you can quickly screen prospective tenants – for free.

    Learn more

    $2,419/mo

    Rent Zestimate®

    Refinance and save

    $2,247/mo

    Est. payment

    Refinancing to a lower rate could help reduce your monthly payments and save thousands over the life of the loan.

    See today's rates

    $2,247/mo

    Est. payment

    Explore your selling options

    Work with a Zillow partner agent

    Leverage their expertise and Zillow's premium Showcase listings to get your home seen by more buyers.

    Get started

    List with your own agent

    Get your home in front of millions of buyers by listing it on Zillow.

    Learn how to do it

    Sell it yourself

    Take full control of how buyers see your home on Zillow by listing For Sale by Owner (FSBO).

    List your home

    What's special

    Quaint brick patioConvenient gas fireplacePenny tile flooringTile surroundTotally fenced yardGlass door built-in cabinetsBrand new roof
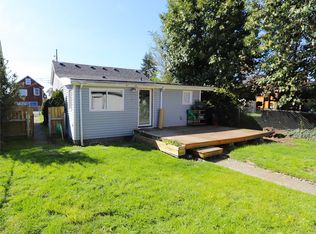
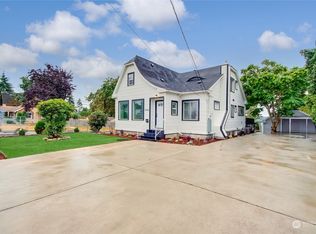
    You’ll find this vintage home charming from stately entry pillars to the red front door & glass door built-in cabinets surrounding the convenient gas fireplace. This cozy abode boasts a brand new roof ensuring peace of mind for years to come. The kitchen has been updated & all appliances stay. Main floor bath has a tile surround & shampoo/soap niche and the popular penny tile flooring. Totally fenced yard with planting space & quaint brick patio for dining al fresco. Abundant detached storage space in garage & carport with alley access. Mann Elementary School is close by. Enjoy easy access to I-5, making your work commutes easier. Or if you use transit, there is a stop that is very close by. Be the owner for the next chapter of this home.

    Zillow last checked:

    Listing updated:

    Listed by:

    Sheryl J Workman,

    Windermere RE/Lake Tapps, Inc,

    Nancy Fallert Colson,

    Windermere RE/Lake Tapps, Inc

    Bought with:

    Jennica Lynn, 26532

    COMPASS

    Source: NWMLS as distributed by MLS GRID,MLS#: 2275288MLS Logo

    Facts & features

    Interior

    Bedrooms & bathrooms
    • Bedrooms: 3
    • Bathrooms: 1
    • Full bathrooms: 1
    • Main level bathrooms: 1
    • Main level bedrooms: 1
    Bedroom
    • Level: Main
    Bedroom
    • Level: Second
    Bedroom
    • Level: Lower
    Bathroom full
    • Level: Main
    Dining room
    • Level: Main
    Entry hall
    • Level: Main
    Kitchen with eating space
    • Level: Main
    Utility room
    • Level: Lower
    Heating
    • Fireplace, Forced Air, Electric, Natural Gas
    Cooling
    • None
    Appliances
    • Included: Dishwasher(s), Dryer(s), Refrigerator(s), Stove(s)/Range(s), Washer(s), Water Heater: Gas, Water Heater Location: Basement
    Features
    • Flooring: Ceramic Tile, Softwood, Hardwood
    • Windows: Double Pane/Storm Window
    • Basement: Partially Finished
    • Number of fireplaces: 1
    • Fireplace features: Gas, Main Level: 1, Fireplace
    Interior area
    • Total structure area: 2,080
    • Total interior livable area: 2,080 sqft

    Property

    Parking
    • Total spaces: 2
    • Parking features: Detached Carport
    • Carport spaces: 2
    Features
    • Entry location: Main
    • Patio & porch: Ceramic Tile, Double Pane/Storm Window, Fir/Softwood, Fireplace, Hardwood, Walk-In Closet(s), Water Heater
    • Has view: Yes
    • View description: Territorial
    Lot
    • Size: 3,798 sqft
    • Dimensions: 42 x 95 x 42 x 95+/-
    • Features: Curbs, Paved, Sidewalk, Fenced-Fully, Outbuildings, Patio
    • Topography: Level
    • Residential vegetation: Garden Space
    Details
    • Parcel number: 7785006070
    • Zoning description: TAC,Jurisdiction: City
    • Special conditions: Standard
    • Other equipment: Leased Equipment: None

    Construction

    Type & style
    • Home type: SingleFamily
    • Architectural style: Craftsman
    • Property subtype: Single Family Residence
    Materials
    • Wood Siding
    • Foundation: Poured Concrete
    • Roof: Composition
    Condition
    • Fair
    • Year built: 1928
    • Major remodel year: 1970

    Utilities & green energy

    • Electric: Company: City of Tacoma Utilities
    • Sewer: Sewer Connected, Company: City of Tacoma Utilities
    • Water: Public, Company: City of Tacoma Utilities
    • Utilities for property: Lite Curve, Xfinity

    Community & neighborhood

    Location
    • Region: Tacoma
    • Subdivision: South Tacoma

    Other

    Other facts
    • Listing terms: Conventional,Rehab Loan
    • Cumulative days on market: 501 days

    Price history

    DateEventPrice
    12/20/2024Sold$368,500-3%$177/sqft
    Source: NWMLS as distributed by MLS GRID #2275288 Report a problem
    10/24/2024Pending sale$380,000$183/sqft
    Source: NWMLS as distributed by MLS GRID #2275288 Report a problem
    9/18/2024Listed for sale$380,000$183/sqft
    Source: NWMLS as distributed by MLS GRID #2275288 Report a problem
    9/11/2024Pending sale$380,000$183/sqft
    Source: NWMLS as distributed by MLS GRID #2275288 Report a problem
    8/8/2024Listed for sale$380,000+280.2%$183/sqft
    Source: NWMLS as distributed by MLS GRID #2275288 Report a problem
    7/10/2001Sold$99,950+40.3%$48/sqft
    Source: NWMLS as distributed by MLS GRID #21058862 Report a problem
    1/30/1998Sold$71,250$34/sqft
    Source: Public Record Report a problem

    Public tax history

    YearProperty taxesTax assessment
    2024$3,754 +4.3%$344,500 +6.6%
    2023$3,600 +0.5%$323,100 -6.3%
    2022$3,584 +8.5%$344,800 +19.9%
    2021$3,302 +31.2%$287,600 +28.7%
    2019$2,516 -8.6%$223,400 +15.6%
    2018$2,753 +16.9%$193,300 +11%
    2017$2,355 +12.9%$174,100 +37.6%
    2016$2,085 $126,500 +5.6%
    2014$2,085 +14.9%$119,800 +8%
    2013$1,815 $110,900 +7.4%
    2012-- $103,300 -15.8%
    2011-- $122,700 -5.9%
    2010-- $130,400 -12.6%
    2009-- $149,200 -6.5%
    2008$1,918 +0%$159,500 -2.6%
    2007$1,918 +33.9%$163,700 +94%
    2002$1,432 +7.4%$84,400 +1%
    2001$1,334 $83,600 +10%
    2000$1,334 $76,000

    Find assessor info on the county website

    Neighborhood: South End

    Nearby schools

    GreatSchools rating
    Schools provided by the listing agent
    • Elementary: Mann
    • Middle: Giaudrone Mid Sch
    • High: Lincoln High

    Source: NWMLS as distributed by MLS GRID. This data may not be complete. We recommend contacting the local school district to confirm school assignments for this home.

    Get a cash offer in 3 minutes
    Find out how much your home could sell for in as little as 3 minutes with a no-obligation cash offer.
    Estimated market value
    $373,200
    Get a cash offer in 3 minutes
    Find out how much your home could sell for in as little as 3 minutes with a no-obligation cash offer.
    Estimated market value
    $373,200