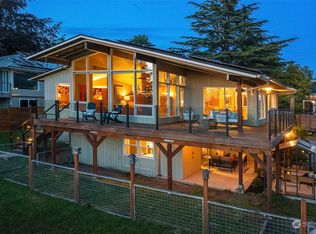
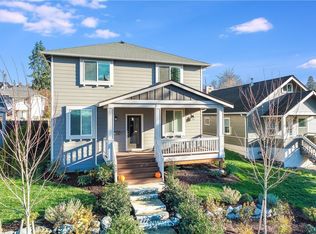
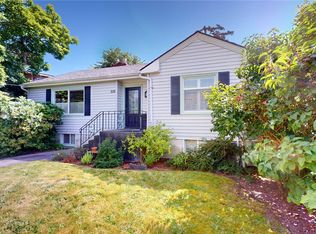
Really great Hillcrest park area view home with lovely open spaces and a large West facing deck awaits you! This hard to find 4 bedroom home is in great shape with a gourmet kitchen that flows nicely into the spacious living room with a cool radiused eating bar that adds a custom touch to the floorplan. With a commercial style side by side full size refrigeration and freezer combo, this kitchen really does feel like a chef's paradise. With two bedrooms on the main floor, this home can be used effectively as a zero steps home as there is ample (four car) off street parking on the north side, with ample extra street parking if needed. In addition to the bedrooms on the main, two more bedrooms and a full bath are downstairs, along with a separate entry for guest or relatives. Surrounding the home is a lush and mature (and well maintained!) landscape including a grassy area and gardening spaces on the West side of the home with excellent sunlight. Everything about this nifty package is inviting, the roof is in good shape, the paint is newer, there is an new sewer line, it is truly ready to go!
Pending
Listed by: Windermere RE Whatcom, Inc. • Jason Loeb
$635,000
903 S 9th Street, Mount Vernon, WA 98274
4beds
2,284sqft
Single Family Residence
Built in 1941
4,791 Square Feet Lot
$630,600 Zestimate®
$278/sqft
$-- HOA
What's special
- 38 days |
- 211 |
- 15 |
Likely to sell faster than
Zillow last checked:
Listing updated:
Listed by:
Jason Loeb,
Windermere RE Whatcom, Inc.
Source: NWMLS as distributed by MLS GRID,MLS#: 2532352
Facts & features
Interior
Bedrooms & bathrooms
- Bedrooms: 4
- Bathrooms: 2
- Full bathrooms: 1
- 3/4 bathrooms: 1
- Main level bathrooms: 1
- Main level bedrooms: 3
Primary bedroom
- Level: Main
Bedroom
- Level: Lower
Bedroom
- Level: Main
Bedroom
- Level: Main
Bathroom full
- Level: Lower
Bathroom three quarter
- Level: Main
Den office
- Level: Lower
Dining room
- Level: Main
Entry hall
- Level: Main
Kitchen with eating space
- Level: Main
Living room
- Level: Main
Utility room
- Level: Lower
Heating
- Fireplace, Forced Air, Electric, Natural Gas, Wood
Cooling
- None
Appliances
- Included: Dishwasher, Double Oven, Refrigerator, Stove(s)/Range(s), Dishwasher(s), Refrigerator(s), Water Heater: Gas, Water Heater Location: Basement
Features
- Dining Room
- Flooring: Bamboo/Cork, Ceramic Tile, Vinyl, Vinyl Plank
- Doors: French Doors
- Windows: Dbl Pane/Storm Window
- Basement: Daylight,Finished
- Number of fireplaces: 2
- Fireplace features: Wood Burning, Main Level: 2, Fireplace
Interior area
- Total structure area: 2,284
- Total interior livable area: 2,284 sqft
Property
Parking
- Total spaces: 4
- Parking features: Driveway, Off Street
- Uncovered spaces: 4
Features
- Levels: One
- Stories: 1
- Entry location: Main
- Patio & porch: Dbl Pane/Storm Window, Dining Room, Fireplace, French Doors, Water Heater
- Has view: Yes
- View description: City, Islands, Mountain(s), Territorial
Lot
- Size: 4,791 Square Feet
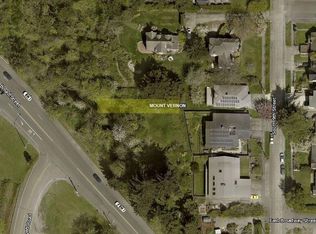
- Dimensions: 45' x 126' x 58' x 89'
- Features: Curbs, Dead End Street, Paved, Sidewalk, Cable TV, Deck, Gas Available, High Speed Internet
- Topography: Level,Partial Slope,Sloped
- Residential vegetation: Brush, Garden Space
Details
- Parcel number: P53603
- Zoning description: Jurisdiction: City
- Special conditions: Standard
Construction
Type & style
- Home type: SingleFamily
- Architectural style: 1 Story w/Bsmnt.
- Property subtype: Single Family Residence
Materials
- Wood Siding
- Foundation: Poured Concrete
- Roof: Composition
Condition
- Year built: 1941
Utilities & green energy
- Electric: Company: PSE
- Sewer: Sewer Connected, Company: City of Mount Vernon
- Water: Public, Company: Skagit County PUD #1
Community & HOA
Community
- Subdivision: Mt Vernon Hill
Location
- Region: Mount Vernon
Financial & listing details
- Price per square foot: $278/sqft
- Tax assessed value: $616,000
- Annual tax amount: $6,930
- Date on market: 6/11/2026
- Cumulative days on market: 26 days
- Listing terms: Conventional,FHA,VA Loan
- Inclusions: Dishwasher(s), Double Oven, Refrigerator(s), Stove(s)/Range(s)
Estimated market value
$630,600
$599,000 - $662,000
$2,913/mo
Price history
| Date | Event | Price |
|---|---|---|
| 6/12/2026 | Pending sale | $635,000$278/sqft |
Source: | ||
| 5/30/2026 | Listed for sale | $635,000+136.1%$278/sqft |
Source: | ||
| 10/4/2013 | Sold | $268,900-2.2%$118/sqft |
Source: | ||
| 8/30/2013 | Pending sale | $274,900$120/sqft |
Source: Windermere Real Estate/Skagit Valley #500394 Report a problem | ||
| 6/12/2013 | Listed for sale | $274,900+19.5%$120/sqft |
Source: Windermere Real Estate/Skagit Valley #500394 Report a problem | ||
| 12/1/2010 | Sold | $230,000-8%$101/sqft |
Source: | ||
| 10/31/2010 | Price change | $250,000-9.1%$109/sqft |
Source: Windermere Real Estate/Skagit Valley #29105341 Report a problem | ||
| 2/21/2010 | Price change | $275,000-3.5%$120/sqft |
Source: Windermere Real Estate/Skagit Valley #29105341 Report a problem | ||
| 1/30/2010 | Price change | $285,000-4.7%$125/sqft |
Source: Windermere Real Estate/Skagit Valley #29105341 Report a problem | ||
| 12/17/2009 | Price change | $299,000-3.5%$131/sqft |
Source: Windermere Real Estate/Skagit Valley #29105341 Report a problem | ||
| 9/24/2009 | Listed for sale | $310,000+2%$136/sqft |
Source: Windermere Real Estate/Skagit Valley #29105341 Report a problem | ||
| 9/10/2007 | Sold | $304,000+28.1%$133/sqft |
Source: | ||
| 1/11/2006 | Sold | $237,247$104/sqft |
Source: Public Record Report a problem | ||
Public tax history
| Year | Property taxes | Tax assessment |
|---|---|---|
| 2024 | $6,520 +17.8% | $616,000 +13.8% |
| 2023 | $5,536 -5.2% | $541,400 -4% |
| 2022 | $5,839 | $563,700 +28% |
| 2021 | -- | $440,500 +17% |
| 2020 | $4,569 +19.6% | $376,500 +6.9% |
| 2019 | $3,821 -14% | $352,200 +5.5% |
| 2018 | $4,445 +13.3% | $333,700 +11.7% |
| 2017 | $3,925 +2.8% | $298,800 +2.3% |
| 2016 | $3,817 +27.4% | $292,200 +14% |
| 2015 | $2,997 +0.5% | $256,300 +32.2% |
| 2013 | $2,982 | $193,900 |
| 2012 | $2,982 -0.4% | $193,900 -5.2% |
| 2011 | $2,992 | $204,500 -11.5% |
| 2010 | $2,992 -11.4% | $231,100 -22.5% |
| 2009 | $3,379 +4.9% | $298,300 |
| 2008 | $3,221 | $298,300 |
| 2007 | $3,221 +55.9% | $298,300 +97.2% |
| 2003 | $2,066 -1.1% | $151,300 |
| 2002 | $2,089 +2.3% | $151,300 |
| 2001 | $2,041 +7.7% | $151,300 +4.3% |
| 2000 | $1,894 | $145,000 |
Find assessor info on the county website
Monthly payment
Est. payment$--/mo
Payment breakdown
Explore the cost of this home by adjusting the details. Changes won't be saved.All calculations are estimates and provided by Zillow, Inc. for informational purposes only. Actual amounts may vary.
HOA fees may include property taxes on listings classified as Co-Ops. Contact the listing agent and/or owner for fee details.
Mortgage interest rates are dependent on a number of factors, including credit score, down payment, and repayment length. Interest rate data provided by Zillow Group Marketplace, Inc. as of 1/1/1970 from various mortgage lenders with which we have lead or other similar arrangements; the Estimated Payment is an average of those rates.
See how much you could borrow to make a competitive offer.
Climate risks
Neighborhood: 98274
Nearby schools
GreatSchools rating
- 5/10Jefferson Elementary SchoolGrades: K-5Distance: 0.9 mi
- 3/10Mount Baker Middle SchoolGrades: 6-8Distance: 0.9 mi
- 5/10Mount Vernon High SchoolGrades: 9-12Distance: 0.5 mi
Schools provided by the listing agent
- Elementary: Jefferson Elem
- High: Mount Vernon High
Source: NWMLS as distributed by MLS GRID. This data may not be complete. We recommend contacting the local school district to confirm school assignments for this home.
A local agent can set up tours, give advice and negotiate with sellers.
- Washington
- Skagit County
- Mount Vernon
- 98274
- 903 S 9th Street