Welcome to easy one-level living in this updated 2 bedroom, 2 bath Geneseo condo. Inside you'll find a bright living room with gas fireplace, an updated kitchen with granite countertops, stainless steel appliances and center island, plus an informal dining area with access to the patio. Updates include window treatments, appliances, water softener, flooring, countertops, shower doors, updated lighting fixtures, and toilets. The primary bedroom offers a private bath, with a second bedroom and full bath nearby. Main-level laundry, plenty of storage and an attached 1-car garage complete the home.
New
$225,000
903 S Center St #0, Geneseo, IL 61254
2beds
1,298sqft
Condominium, Single Family Residence
Built in 2003
-- sqft lot
$-- Zestimate®
$173/sqft
$250/mo HOA
What's special
Gas fireplaceCenter islandEasy one-level livingUpdated kitchenMain-level laundryGranite countertopsPlenty of storage
- 2 hours
- 110
- 5
Zillow last checked:
Listing updated:
Listed by:
Nathan Stout (309)507-0571,
Ruhl&Ruhl REALTORS Moline
Source: MRED as distributed by MLS GRID,MLS#: 12747102
Facts & features
Interior
Bedrooms & bathrooms
- Bedrooms: 2
- Bathrooms: 2
- Full bathrooms: 2
Rooms
- Room types: No additional rooms
Primary bedroom
- Features: Flooring (Luxury Vinyl), Bathroom (Full)
- Level: Main
- Area: 196 Square Feet
- Dimensions: 14X14
Bedroom 2
- Features: Flooring (Luxury Vinyl)
- Level: Main
- Area: 169 Square Feet
- Dimensions: 13X13
Dining room
- Features: Flooring (Luxury Vinyl)
- Level: Main
- Area: 90 Square Feet
- Dimensions: 9X10
Kitchen
- Features: Kitchen (Island, Granite Counters), Flooring (Luxury Vinyl)
- Level: Main
- Area: 169 Square Feet
- Dimensions: 13X13
Laundry
- Features: Flooring (Luxury Vinyl)
- Level: Main
- Area: 54 Square Feet
- Dimensions: 9X6
Living room
- Features: Flooring (Luxury Vinyl)
- Level: Main
- Area: 255 Square Feet
- Dimensions: 17X15
Heating
- Natural Gas, Forced Air
Cooling
- Central Air
Appliances
- Included: Range, Microwave, Dishwasher, Refrigerator, Washer, Dryer, Disposal, Stainless Steel Appliance(s), Water Softener Owned
- Laundry: Main Level, Washer Hookup, In Unit, In Kitchen, Laundry Closet
Features
- 1st Floor Bedroom, 1st Floor Full Bath, Walk-In Closet(s), Granite Counters
- Doors: Sliding Doors, Storm Door(s)
- Windows: Skylight(s), Window Treatments
- Basement: None
- Number of fireplaces: 1
- Fireplace features: Gas Log, Living Room
- Common walls with other units/homes: End Unit
Interior area
- Total structure area: 1,298
- Total interior livable area: 1,298 sqft
- Finished area below ground: 0
Video & virtual tour
Property
Parking
- Total spaces: 1
- Parking features: Concrete, Garage Door Opener, Yes, Garage Owned, Attached, Garage
- Attached garage spaces: 1
- Has uncovered spaces: Yes
Accessibility
- Accessibility features: No Disability Access
Features
- Patio & porch: Patio
- Fencing: Fenced
Lot
- Size: 0.63 Acres
- Dimensions: 125x219.5
- Features: Level
Details
- Additional structures: None
- Parcel number: 0821376015
- Special conditions: None
Construction
Type & style
- Home type: Condo
- Property subtype: Condominium, Single Family Residence
Materials
- Vinyl Siding, Stone
- Roof: Asphalt
Condition
- New construction: No
- Year built: 2003
Utilities & green energy
- Electric: Circuit Breakers
- Sewer: Public Sewer
- Water: Public
Community & HOA
HOA
- Has HOA: Yes
- Amenities included: None
- Services included: Lawn Care, Snow Removal
- HOA fee: $250 monthly
Location
- Region: Geneseo
Financial & listing details
- Price per square foot: $173/sqft
- Annual tax amount: $4,574
- Date on market: 9/2/2026
Estimated market value
Not available
Estimated sales range
Not available
Not available
Price history
| Date | Event | Price |
|---|---|---|
| 9/2/2026 | Listed for sale | $225,000$173/sqft |
Source:  MRED as distributed by MLS GRID #12747102 Report a problem MRED as distributed by MLS GRID #12747102 Report a problem | ||
Public tax history
Tax history is unavailable.
Monthly payment
Est. payment
Payment breakdown
Explore the cost of this home by adjusting the details. Changes won't be saved.Climate risks
Neighborhood: 61254
Nearby schools
Schools provided by the listing agent
- Elementary: Southwest Elementary School
- Middle: Geneseo Middle School
- High: Geneseo High School
- District: 228
Source: MRED as distributed by MLS GRID. This data may not be complete. We recommend contacting the local school district to confirm school assignments for this home.
Similar homes
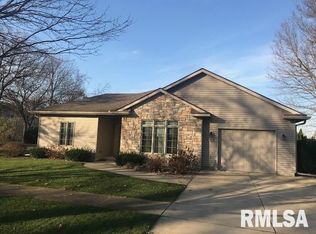
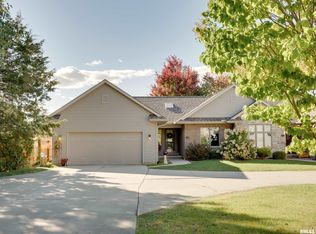
- $205,9003 bd3 ba1.6k sqft838 S State St, Geneseo, IL 61254Price Change
 MLS ID #12568024, Luann Lavine, SRES, RE/MAX Concepts Moline. MRED as distributed by MLS GRID
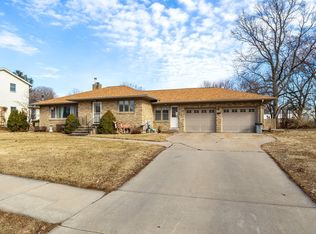
 - $--4 bd2 ba1.3k sqft879 Hanford St, Geneseo, IL 61254Auction
 ServiceLink Auction
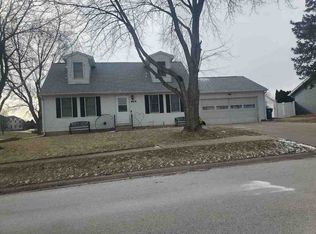
 - $249,0003 bd2 ba1.3k sqft19775 E 1500th St, Geneseo, IL 61254Active
 MLS ID #12663495, Zina Akre, Mel Foster Co. Geneseo. MRED as distributed by MLS GRID
 - $139,9004 bd2 ba1.4k sqft404 E Chestnut St, Geneseo, IL 61254Price Change
 MLS ID #12745627, Brittany Harris, HomeSmart Residential and Commercial Realty. MRED as distributed by MLS GRID
