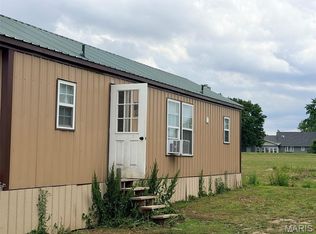
What a great starter home for a single person, a couple or even a senior wanting to size down and have everything on one level. This home is very functional as it offers a large, covered side entry that leads into a large laundry area that has a large walk-in closet with a beautiful sliding barn style door. The living area has an open floor plan that offers a kitchen area, a dining area and a living room area. The spacious bathroom offers a large shower, a new vanity and some extra storage space. The kitchen area has new counter space and a large country sink. The entire living area has new flooring throughout. The garage is oversized and is currently being used as a storage area and a work area. This area can easily be reverted back to a pull in 1.5 garage as the garage door is still in place and functional. Call me for all details about this feature and the entire property. The home does have a double layer of insulation to make it very efficient. This property is one that needs to be personally viewed to fully appreciate the quality and the many possibilities that it has to offer. So again, call me and I will give you a private tour. Investors, are you looking for a great reasonable priced rental property to add to your portfolio, then look no further as this home is turnkey and ready for your clients. Call me today.
Pending
Listed by: Nettwork Global • Kevin D Jayne • Contact: 636-295-6897
$59,900
903 S Clark St, Vandalia, MO 63382
1beds
750sqft
Single Family Residence
Built in 1960
3,615 Square Feet Lot
$-- Zestimate®
$80/sqft
$-- HOA
What's special
Large country sinkExtra storage spaceLarge covered side entryOpen floor planSpacious bathroomLarge showerNew vanity
- 126 days |
- 0 |
- 0 |
Zillow last checked:
Listing updated:
Listed by:
Kevin D Jayne 636-295-6897,
Nettwork Global,
Cindy A Rust 636-297-5323,
Nettwork Global
Source: MARIS,MLS#: 26014884 Originating MLS: East Central Board of REALTORS
Originating MLS: East Central Board of REALTORSFacts & features
Interior
Bedrooms & bathrooms
- Bedrooms: 1
- Bathrooms: 1
- Full bathrooms: 1
- Main level bathrooms: 1
- Main level bedrooms: 1
Bedroom
- Features: Floor Covering: Laminate
- Level: Main
Bathroom
- Features: Floor Covering: Laminate
- Level: Main
Kitchen
- Features: Floor Covering: Laminate
- Level: Main
Laundry
- Features: Floor Covering: Luxury Vinyl Plank
- Level: Main
Heating
- Baseboard
Cooling
- Ceiling Fan(s), Wall/Window Unit(s)
Appliances
- Included: Microwave
- Laundry: Electric Dryer Hookup, Main Level
Features
- Ceiling Fan(s)
- Flooring: Laminate, Luxury Vinyl
- Has fireplace: No
Interior area
- Total structure area: 750
- Total interior livable area: 750 sqft
- Finished area above ground: 750
- Finished area below ground: 0
Property
Parking
- Total spaces: 1.5
- Parking features: Driveway
- Garage spaces: 1.5
- Has uncovered spaces: Yes
Features
- Levels: One
- Exterior features: No Step Entry
- Fencing: None
Lot
- Size: 3,615 Square Feet
- Dimensions: 0.083
- Features: City Lot, Level
Details
- Additional structures: None
- Parcel number: 143081046001
- Special conditions: Standard
Construction
Type & style
- Home type: SingleFamily
- Architectural style: Other
- Property subtype: Single Family Residence
Materials
- Metal Siding, Steel Siding
- Roof: Metal
Condition
- Year built: 1960
Utilities & green energy
- Electric: 220 Volts
- Sewer: Public Sewer
- Water: Public
- Utilities for property: Cable Available, Electricity Connected, Sewer Connected
Community & HOA
Community
- Subdivision: Blands Second Add
HOA
- Has HOA: No
Location
- Region: Vandalia
Financial & listing details
- Price per square foot: $80/sqft
- Annual tax amount: $163
- Date on market: 3/16/2026
- Cumulative days on market: 126 days
- Listing terms: Cash,Conventional,Other
- Electric utility on property: Yes
- Road surface type: Paved
Kevin D Jayne
Kevin D Jayne
(636) 295-6897
By pressing Contact Agent, you agree that the real estate professional identified above may call/text you about your search, which may involve use of automated means and pre-recorded/artificial voices. You don't need to consent as a condition of buying any property, goods, or services. Message/data rates may apply. You also agree to our Terms of Use. Zillow does not endorse any real estate professionals. We may share information about your recent and future site activity with your agent to help them understand what you're looking for in a home.
Estimated market value
Not available
Estimated sales range
Not available
$843/mo
Price history
| Date | Event | Price |
|---|---|---|
| 4/26/2026 | Pending sale | $59,900$80/sqft |
Source:  MARIS #26014884 Report a problem MARIS #26014884 Report a problem | ||
| 3/16/2026 | Listed for sale | $59,900+8.9%$80/sqft |
Source: MARIS #26014884 Report a problem | ||
| 7/21/2022 | Sold | -- |
Source: MARIS #22034457 Report a problem | ||
| 7/21/2022 | Pending sale | $55,000$73/sqft |
Source: MARIS #22034457 Report a problem | ||
| 6/25/2022 | Contingent | $55,000$73/sqft |
Source: MARIS #22034457 Report a problem | ||
| 6/12/2022 | Price change | $55,000-21.4%$73/sqft |
Source: MARIS #22034457 Report a problem | ||
| 5/27/2022 | Listed for sale | $70,000$93/sqft |
Source: MARIS #22034457 Report a problem | ||
Public tax history
Tax history is unavailable.
Monthly payment
Est. payment
Payment breakdown
Explore the cost of this home by adjusting the details. Changes won't be saved.Climate risks
Neighborhood: 63382
Nearby schools
GreatSchools rating
- 4/10Van-Far Elementary SchoolGrades: PK-6Distance: 1.7 mi
- 4/10Van-Far Jr./Sr. High SchoolGrades: 7-12Distance: 1.7 mi
Schools provided by the listing agent
- Elementary: Van-Far Elem.
- Middle: Van-Far Jr./Sr. High
- High: Van-Far Jr./Sr. High
Source: MARIS. This data may not be complete. We recommend contacting the local school district to confirm school assignments for this home.
- $11,320-- bd1 ba-- sqft212 E Bland St #214, Vandalia, MO 63382Off Market
- $116,500-- bd1 ba1k sqft210 E Bland St, Vandalia, MO 63382Off Market
- $98,400-- bd1 ba880 sqft302 E Bland St, Vandalia, MO 63382Off Market
- $10,090-- bd-- ba-- sqft305 E Bland St, Vandalia, MO 63382Off Market
- $177,100-- bd1 ba1.4k sqft813 S Clark St, Vandalia, MO 63382Off Market
- $132,100-- bd1 ba1.6k sqft213 E Haig St, Vandalia, MO 63382Off Market
- $148,600-- bd1 ba1.3k sqft207 E Bland St, Vandalia, MO 63382Off Market
- $101,200-- bd1 ba660 sqft816 S Clark St, Vandalia, MO 63382Off Market