Welcome to 903 S. Crest Road, a beautifully renovated 1945 home offering the character of an established Missionary Ridge property with the fresh, polished feel of a newer home. Thoughtfully maintained and in excellent condition, the home sits behind a gated entrance on approximately 1.19 acres, providing privacy in one of Chattanooga's most convenient, centrally located neighborhoods. Inside, original red oak hardwood floors, custom built-ins, Craftsman-style wainscoting, plantation shutters, and wood blinds add warmth and distinction. The kitchen is designed for serious cooking and everyday gathering, with granite countertops, soft-close cabinetry, a gas range, stainless steel vent hood, and an oversized worktable island offering abundant storage.
The home features four bedrooms and three bathrooms, including a spacious primary suite with custom closets, marble-topped vanities, an oversized rainfall shower, and private laundry. Two additional bedrooms share a newly added upstairs bathroom. Separate HVAC systems for the upper and lower levels allow each area to remain comfortable, and the heating and cooling equipment has recently been serviced. There is extensive storage in the basement, that also services the one car garage.
Outdoor spaces are equally inviting. A large deck with a pergola overlooks the backyard, while a detached cabana creates an exceptional year-round entertaining space with a new mini-split system, gas range, custom hood, vintage schoolhouse sink, surround sound, Wi-Fi, sliding glass doors, and a wood-burning fireplace (that could easily be converted to a gas fireplace). A rubber-mulch play area provides room for outdoor recreation, while the electronically gated yard offers added privacy and helps keep pets secure. Security cameras will remain with the home. With approximately 2,774 square feet of finished living space, the home also includes a full-footprint basement with concrete floors, a drive-in one-car garage, and more than 1,000 square feet of unfinished space for storage, hobbies, or a workshop. An easement provides access to the alley behind the property, adding another layer of convenience to this distinctive and move-in-ready Missionary Ridge home.
Contingent
Price cut: $15K (8/27)
$734,900
903 S Crest Rd, Chattanooga, TN 37404
4beds
2,774sqft
Single Family Residence
Built in 1945
1.19 Acres Lot
$-- Zestimate®
$265/sqft
$-- HOA
What's special
Gated entranceDrive-in one-car garageCustom built-insPrivate laundryGas rangeCraftsman-style wainscotingOne car garage
- 46 days
- 865
- 60
Zillow last checked:
Listing updated:
Listed by:
Crisler Torrence 601-842-9690,
Real Estate Partners Chattanooga LLC 423-265-0088,
Sarah E Brogdon 423-290-4416,
Real Estate Partners Chattanooga LLC
Source: Greater Chattanooga Realtors,MLS#: 1539814
Facts & features
Interior
Bedrooms & bathrooms
- Bedrooms: 4
- Bathrooms: 3
- Full bathrooms: 3
Primary bedroom
- Level: First
Bedroom
- Level: First
Bedroom
- Level: Second
Bedroom
- Level: Second
Primary bathroom
- Description: Full Bathroom
- Level: First
Bathroom
- Description: Full Bathroom
- Level: First
Bathroom
- Level: Second
Dining room
- Level: First
Kitchen
- Level: First
Laundry
- Level: First
Living room
- Level: First
Office
- Description: Sitting Room
- Level: First
Other
- Description: Garage
- Level: Basement
Heating
- Central, Electric, Natural Gas
Cooling
- Central Air, Electric, Multi Units
Appliances
- Included: Dishwasher, Free-Standing Gas Range, Gas Water Heater, Microwave, Refrigerator, Tankless Water Heater
- Laundry: Main Level
Features
- Double Vanity, Eat-in Kitchen, Kitchen Island, Open Floorplan, Primary Downstairs, Stone Counters, Walk-In Closet(s), Double Shower, Separate Shower, Tub/shower Combo, En Suite
- Flooring: Carpet, Tile, Wood
- Windows: Vinyl Frames
- Basement: Full,Unfinished
- Has fireplace: No
Interior area
- Total structure area: 2,774
- Total interior livable area: 2,774 sqft
- Finished area above ground: 2,774
Property
Parking
- Total spaces: 1
- Parking features: Basement, Driveway, Off Street, Garage Faces Rear
- Attached garage spaces: 1
Features
- Levels: One and One Half
- Patio & porch: Deck, Patio, Porch, Porch - Covered
- Exterior features: Lighting, Outdoor Kitchen
- Fencing: Fenced,Gate
Lot
- Size: 1.19 Acres
- Features: Gentle Sloping, Level
Details
- Additional structures: Cabana, Outbuilding, Pergola
- Parcel number: 168n J 026
Construction
Type & style
- Home type: SingleFamily
- Property subtype: Single Family Residence
Materials
- Fiber Cement
- Foundation: Block, Combination
- Roof: Asphalt,Shingle
Condition
- New construction: No
- Year built: 1945
Utilities & green energy
- Sewer: Septic Tank
- Water: Public
- Utilities for property: Cable Available, Electricity Available, Natural Gas Available, Phone Available, Water Available
Community & HOA
Community
- Security: Smoke Detector(s), Security System
- Subdivision: Cherokee Hills
HOA
- Has HOA: No
Location
- Region: Chattanooga
Financial & listing details
- Price per square foot: $265/sqft
- Tax assessed value: $684,800
- Annual tax amount: $5,899
- Date on market: 8/5/2026
- Listing terms: Cash,Conventional
Estimated market value
Not available
Estimated sales range
Not available
$2,703/mo
Price history
| Date | Event | Price |
|---|---|---|
| 9/14/2026 | Contingent | $734,900$265/sqft |
Source: Greater Chattanooga Realtors #1539814 Report a problem | ||
| 8/27/2026 | Price change | $734,900-2%$265/sqft |
Source: Greater Chattanooga Realtors #1539814 Report a problem | ||
| 8/5/2026 | Listed for sale | $749,900+13.8%$270/sqft |
Source: Greater Chattanooga Realtors #1539814 Report a problem | ||
| 6/5/2024 | Sold | $659,000-5%$238/sqft |
Source: Greater Chattanooga Realtors #1388471 Report a problem | ||
| 3/23/2024 | Contingent | $693,500$250/sqft |
Source: Greater Chattanooga Realtors #1388471 Report a problem | ||
| 3/14/2024 | Listed for sale | $693,500+503%$250/sqft |
Source: Greater Chattanooga Realtors #1388471 Report a problem | ||
| 12/21/2016 | Sold | $115,000-11.5%$41/sqft |
Source: Greater Chattanooga Realtors #1249343 Report a problem | ||
| 10/17/2016 | Pending sale | $129,900$47/sqft |
Source: Teems & Teems Realty #1249343 Report a problem | ||
| 10/17/2016 | Listed for sale | $129,900-30.1%$47/sqft |
Source: Teems & Teems Realty #1249343 Report a problem | ||
| 4/28/2016 | Sold | $185,833-11.5%$67/sqft |
Source: Public Record Report a problem | ||
| 1/3/2007 | Sold | $210,000+52.2%$76/sqft |
Source: Public Record Report a problem | ||
| 5/9/2001 | Sold | $138,000+10.4%$50/sqft |
Source: Public Record Report a problem | ||
| 9/3/1996 | Sold | $125,000$45/sqft |
Source: Public Record Report a problem | ||
Public tax history
| Year | Property taxes | Tax assessment |
|---|---|---|
| 2025 | $2,595 +45.7% | $171,200 +115% |
| 2024 | $1,781 | $79,625 |
| 2023 | $1,781 | $79,625 |
| 2022 | $1,781 +31.1% | $79,625 +31.1% |
| 2021 | $1,359 +6.8% | $60,725 +32% |
| 2020 | $1,272 | $46,000 |
| 2019 | $1,272 | $46,000 |
| 2018 | $1,272 -48% | $46,000 |
| 2017 | $2,446 -10.8% | $46,000 |
| 2016 | $2,741 | -- |
| 2015 | $2,741 | $51,750 |
| 2014 | $2,741 +8.5% | -- |
| 2013 | $2,527 | $51,750 +3.9% |
| 2012 | $2,527 | $49,800 |
| 2011 | $2,527 | $49,800 |
| 2010 | $2,527 +7.9% | $49,800 |
| 2009 | $2,343 | $49,800 +27% |
| 2008 | -- | $39,200 |
| 2006 | -- | $39,200 |
| 2005 | -- | $39,200 +12.5% |
| 2004 | -- | $34,850 |
| 2003 | -- | $34,850 |
| 2002 | -- | $34,850 |
| 2001 | -- | $34,850 +10.7% |
| 2000 | -- | $31,475 |
Find assessor info on the county website
Monthly payment
Est. payment
Payment breakdown
Explore the cost of this home by adjusting the details. Changes won't be saved.Climate risks
Neighborhood: Missionary Ridge
Nearby schools
Schools provided by the listing agent
- Elementary: East Ridge Elementary
- Middle: East Ridge
- High: East Ridge High
Source: Greater Chattanooga Realtors. This data may not be complete. We recommend contacting the local school district to confirm school assignments for this home.
Similar homes
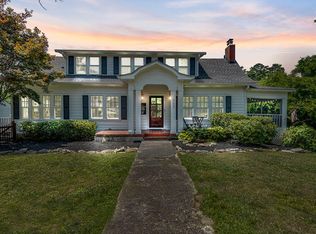
- $549,9004 bd3 ba2.5k sqft1514 Bailey Ave, Chattanooga, TN 37404For Sale
 MLS ID #1537333, Grace Edrington. Greater Chattanooga Realtors
 - $735,0004 bd3 ba2.4k sqft4112 Finch Ln, Chattanooga, TN 37419For Sale
 MLS ID #1534762, Beth Reed. Greater Chattanooga Realtors
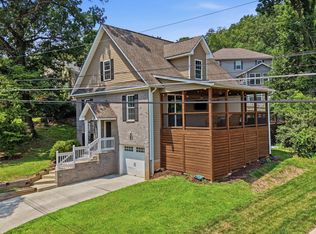
 - $699,0004 bd3 ba2.5k sqft323 Pine Ridge Rd, Chattanooga, TN 37405For Sale
 MLS ID #1536794, John Fly. Greater Chattanooga Realtors
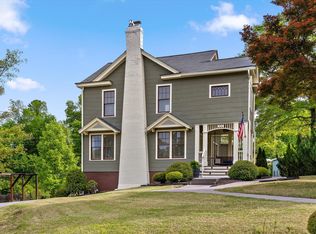
 - $590,0004 bd3 ba2.8k sqft330 Crestway Dr, Chattanooga, TN 37411For Sale
 MLS ID #1532546, Grace Edrington. Greater Chattanooga Realtors
