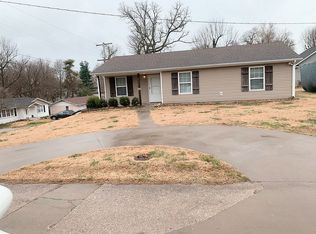
Completely remodeled from top to bottom, this stunning 2,200+ sq ft home in Neosho Schools blends designer finishes with functional living space throughout. Featuring 3 bedrooms upstairs plus an additional lower-level bedroom suite with attached ensuite bath, this home offers flexibility for guests, multi-generational living, or additional entertaining space. Recent updates include a new roof, new HVAC, updated flooring, fresh finishes throughout, and a beautifully finished basement adding a second living area and additional storage. The fully updated kitchen showcases custom cabinetry, quartz countertops, farmhouse sink, designer hardware, stainless appliances, and modern touches throughout. Outside, enjoy the mostly new deck overlooking the backyard, perfect for summer evenings and entertaining. Stylish, move-in ready, and thoughtfully updated throughout, this home offers the feel of new construction with established neighborhood charm.
Pending
Price cut: $15K (5/26)
$269,900
903 S High St, Neosho, MO 64850
4beds
2,361sqft
Single Family Residence
Built in 1952
0.59 Acres Lot
$264,800 Zestimate®
$114/sqft
$-- HOA
What's special
Quartz countertopsModern touches throughoutDesigner hardwareFully updated kitchenStainless appliancesFarmhouse sinkCustom cabinetry
- 54 days |
- 783 |
- 67 |
Zillow last checked:
Listing updated:
Listed by:
Danielle Henson 417-793-4473,
Realty One Group Ovation
Source: Ozark Gateway AOR,MLS#: 262622
Facts & features
Interior
Bedrooms & bathrooms
- Bedrooms: 4
- Bathrooms: 2
- Full bathrooms: 2
Primary bedroom
- Dimensions: 14 x 11
Bedroom 2
- Dimensions: 13 x 10
Bedroom 3
- Dimensions: 10 x 14
Bedroom 4
- Dimensions: 10 x 12
Dining room
- Dimensions: 13 x 12
Family room
- Dimensions: 27 x 26
Kitchen
- Dimensions: 14 x 12
Laundry
- Dimensions: 8 x 6
Living room
- Dimensions: 23 x 14
Heating
- Has Heating (Unspecified Type)
Cooling
- Has cooling: Yes
Features
- Ceiling Fan(s)
- Flooring: Vinyl
- Basement: Finished
- Has fireplace: No
- Fireplace features: None
Interior area
- Total structure area: 2,361
- Total interior livable area: 2,361 sqft
- Finished area above ground: 1,461
- Finished area below ground: 900
Property
Parking
- Parking features: None
Features
- Levels: Multi/Split
- Patio & porch: Deck, Porch
- Fencing: Wood
Lot
- Size: 0.59 Acres
- Dimensions: 297 x 85
- Features: Landscaped
- Topography: Sloping
Details
- Parcel number: 159030002028019000
Construction
Type & style
- Home type: SingleFamily
- Property subtype: Single Family Residence
Materials
- Brick, Vinyl
- Foundation: Concrete Perimeter
Condition
- Year built: 1952
Utilities & green energy
- Sewer: Septic Tank
Community & HOA
Community
- Security: Smoke Detector(s)
Location
- Region: Neosho
Financial & listing details
- Price per square foot: $114/sqft
- Tax assessed value: $87,100
- Annual tax amount: $939
- Date on market: 5/15/2026
- Listing terms: Cash,Conventional,FHA
Estimated market value
$264,800
$252,000 - $278,000
$1,595/mo
Price history
| Date | Event | Price |
|---|---|---|
| 6/24/2026 | Pending sale | $269,900$114/sqft |
Source: | ||
| 5/26/2026 | Price change | $269,900-5.3%$114/sqft |
Source: | ||
| 5/15/2026 | Listed for sale | $284,900+187.8%$121/sqft |
Source: | ||
| 2/13/2026 | Sold | -- |
Source: | ||
| 1/26/2026 | Pending sale | $99,000$42/sqft |
Source: | ||
| 1/16/2026 | Price change | $99,000-10%$42/sqft |
Source: | ||
| 1/9/2026 | Listed for sale | $110,000$47/sqft |
Source: | ||
Public tax history
| Year | Property taxes | Tax assessment |
|---|---|---|
| 2024 | $911 +0.3% | $16,550 |
| 2023 | $909 +29.9% | $16,550 +29.8% |
| 2021 | $699 +4.4% | $12,750 -3.2% |
| 2020 | $670 +8.9% | $13,170 +7.4% |
| 2018 | $615 | $12,260 |
| 2017 | -- | $12,260 +2.4% |
| 2016 | -- | $11,970 |
| 2015 | -- | $11,970 -2.9% |
| 2014 | -- | $12,330 +5.4% |
| 2013 | -- | $11,700 -5.3% |
| 2012 | -- | $12,350 +11.2% |
| 2011 | -- | $11,110 |
Find assessor info on the county website
Monthly payment
Est. payment$--/mo
Payment breakdown
Explore the cost of this home by adjusting the details. Changes won't be saved.All calculations are estimates and provided by Zillow, Inc. for informational purposes only. Actual amounts may vary.
HOA fees may include property taxes on listings classified as Co-Ops. Contact the listing agent and/or owner for fee details.
Mortgage interest rates are dependent on a number of factors, including credit score, down payment, and repayment length. Interest rate data provided by Zillow Group Marketplace, Inc. as of 1/1/1970 from various mortgage lenders with which we have lead or other similar arrangements; the Estimated Payment is an average of those rates.
See how much you could borrow to make a competitive offer.
Climate risks
Neighborhood: 64850
Nearby schools
GreatSchools rating
- 1/10South Elementary SchoolGrades: K-4Distance: 0.5 mi
- 5/10Neosho Jr. High SchoolGrades: 7-8Distance: 2.4 mi
- 3/10Neosho High SchoolGrades: 9-12Distance: 0.5 mi
Schools provided by the listing agent
- Elementary: South
- Middle: Neosho
Source: Ozark Gateway AOR. This data may not be complete. We recommend contacting the local school district to confirm school assignments for this home.
A local agent can set up tours, give advice and negotiate with sellers.
- Missouri
- Newton County
- Neosho
- 64850
- 903 S High St