Positioned on a corner lot with fenced back yard and pleasant neighbors, this 3 bedroom with 2.5 bath home has been maintained and is ready for move in. The upstairs flooring is original hardwood and tile. The bathrooms were updated and exterior painted just this year. A yard shed, kitchen appliances, and a basement pool table are all included. Other conveniences include an automatic garage door opener and key pad entry. A mostly unfinished basement divided into two sections includes a recreation area, storage and laundry areas, a nicely finished bathroom, as well as a separate side great for hobbies and tools.
For sale
$210,000
903 S Murray Ave, Sedalia, MO 65301
3beds
1,376sqft
Single Family Residence
Built in 1961
8,398 Square Feet Lot
$-- Zestimate®
$153/sqft
$-- HOA
What's special
Yard shedCorner lot
- 152 days
- 391
- 20
Zillow last checked:
Listing updated:
Listed by:
Paul Beard 660-287-4117,
R. Paul Beard Broker 660-287-4117
Source: WCAR MO,MLS#: 102736
Facts & features
Interior
Bedrooms & bathrooms
- Bedrooms: 3
- Bathrooms: 3
- Full bathrooms: 2
- 1/2 bathrooms: 1
Rooms
- Room types: Dining Room
Kitchen
- Features: Cabinets Wood
Heating
- Forced Air, Natural Gas
Cooling
- Central Air, Electric
Appliances
- Included: Dishwasher, Disposal, Gas Oven/Range, Refrigerator, Gas Water Heater
- Laundry: Lower Level
Features
- Tub Regular
- Flooring: Vinyl, Tile, Wood
- Windows: Screens, Storm Window(s), Wood Frames, Vinyl, Drapes/Curtains/Rods: Some Stay
- Basement: Full,Partially Finished
- Has fireplace: No
Interior area
- Total structure area: 2,752
- Total interior livable area: 1,376 sqft
- Finished area above ground: 1,376
Property
Parking
- Total spaces: 1
- Parking features: Attached, Garage Door Opener
- Attached garage spaces: 1
Accessibility
- Accessibility features: Railings
Features
- Patio & porch: Patio, Porch
- Exterior features: Mailbox
- Fencing: Back Yard,Chain Link
Lot
- Size: 8,398 Square Feet
- Dimensions: 70 x 120 feet
Details
- Additional structures: Shed(s)
- Parcel number: 151002315004000
Construction
Type & style
- Home type: SingleFamily
- Architectural style: Ranch
- Property subtype: Single Family Residence
Materials
- Brick, Wood Siding
- Foundation: Concrete Perimeter, Anchored
- Roof: Composition
Condition
- New construction: No
- Year built: 1961
Utilities & green energy
- Electric: 220 Volts
- Gas: City Gas
- Sewer: Public Sewer
- Water: Public
Green energy
- Energy efficient items: HVAC, Ceiling Fans
Community & HOA
Community
- Security: Smoke Detector(s)
- Subdivision: Arlington Heights
HOA
- Has HOA: No
Location
- Region: Sedalia
Financial & listing details
- Price per square foot: $153/sqft
- Tax assessed value: $97,390
- Annual tax amount: $1,138
- Price range: $210K - $210K
- Date on market: 4/6/2026
- Road surface type: Asphalt
Estimated market value
Not available
Estimated sales range
Not available
Not available
Price history
| Date | Event | Price |
|---|---|---|
| 6/10/2026 | Listed for sale | $210,000$153/sqft |
Source:  WCAR MO #102736 Report a problem WCAR MO #102736 Report a problem | ||
| 6/3/2026 | Pending sale | $210,000$153/sqft |
Source: WCAR MO #102736 Report a problem | ||
| 5/11/2026 | Listed for sale | $210,000$153/sqft |
Source: WCAR MO #102736 Report a problem | ||
| 4/10/2026 | Contingent | $210,000$153/sqft |
Source: WCAR MO #102736 Report a problem | ||
| 4/6/2026 | Listed for sale | $210,000$153/sqft |
Source: WCAR MO #102736 Report a problem | ||
Public tax history
| Year | Property taxes | Tax assessment |
|---|---|---|
| 2025 | $1,138 +5.2% | $18,510 +5.8% |
| 2024 | $1,082 +0.6% | $17,490 |
| 2023 | $1,075 +1.3% | $17,490 +1.3% |
| 2022 | $1,061 +1% | $17,260 |
| 2021 | $1,051 | $17,260 |
| 2020 | -- | $17,260 |
| 2019 | -- | $17,260 +15.4% |
| 2018 | $913 | $14,960 |
| 2017 | $913 +1.7% | $14,960 |
| 2016 | $898 | $14,960 |
| 2015 | $898 -0.3% | $14,960 -0.7% |
| 2014 | $900 +0.7% | $15,070 |
| 2013 | $894 | $15,070 |
| 2012 | -- | $15,070 |
| 2011 | -- | $15,070 |
Find assessor info on the county website
Monthly payment
Est. payment
Payment breakdown
Explore the cost of this home by adjusting the details. Changes won't be saved.Climate risks
Neighborhood: 65301
Nearby schools
Schools provided by the listing agent
- District: Sedalia 200
Source: WCAR MO. This data may not be complete. We recommend contacting the local school district to confirm school assignments for this home.

Similar homes
- $224,9004 bd2 ba1.1k sqft1105 S Arlington Ave, Sedalia, MO 65301For Sale

 MLS ID #104017, Cecy Resendiz, Premier Realty Group. WCAR MO
 - $224,9003 bd2 ba1.9k sqft1620 S Wagner Ave, Sedalia, MO 65301For Sale
 MLS ID #103796, DONNA S COULTER, Preferred Properties. WCAR MO
 - $210,0003 bd2 ba1.2k sqft1009 E 10th Street, Mountain Grove, MO 65711Active
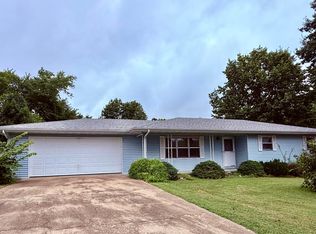
 MLS ID #60330553, Teresa Bradley, 37 North Realty - Mountain Grove. SOMOMLS as distributed by MLS GRID
 - $220,0003 bd2 ba1.7k sqft1002 Herold Ave, Sedalia, MO 65301For Sale
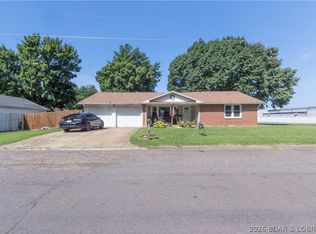 MLS ID #3589758, Harley Davis, eXp Realty LLC (LOBR). LOBR
 - $219,9004 bd2 ba1.9k sqft602 S Washington Ave, Sedalia, MO 65301For SaleMLS ID #103116, OLGA OSTAPENKO, TheHomesTour.com and TheCommercialTour.com and TheLandTour.com. WCAR MO
- $215,0003 bd2 ba1.4k sqft1303 W 4th St, Sedalia, MO 65301For SaleMLS ID #103843, Kelly McNeal, Pettis County Real Estate Company, LLC.. WCAR MO
- $215,0003 bd2 ba1.5k sqft4000 Cardinal Cir, Sedalia, MO 65301For SaleMLS ID #103310, Vanessa Bearce, Premier Realty Group. WCAR MO
- $249,0003 bd2 ba1.6k sqft2534 Southwest Blvd, Sedalia, MO 65301For SaleMLS ID #104011, PAT L RINEHART, Coldwell Banker Freedom Group. WCAR MO
- $239,9003 bd2 ba1.8k sqft2702 Wing Ave, Sedalia, MO 65301For SaleMLS ID #104009, Deanne J Ladd, Pettis County Real Estate Company, LLC.. WCAR MO
- $259,0004 bd2 ba1.8k sqft920 S New York Ave, Sedalia, MO 65301For SaleMLS ID #103911, Nadia Fray, RE/MAX Central. WCAR MO
- $264,9003 bd3 ba1.8k sqft2315 E 16th St, Sedalia, MO 65301For SaleMLS ID #103744, Nicci Ragsdale, RE/MAX of Sedalia. WCAR MO
- $259,9003 bd2 ba1.1k sqft1512 S Quincy Ave, Sedalia, MO 65301For SaleMLS ID #103496, Rhonda Ahern, Premier Realty Group. WCAR MO
- $189,9003 bd2 ba1.6k sqft604 W Broadway Blvd, Sedalia, MO 65301For SaleMLS ID #102506, BILLIE J BARNES, RE/MAX of Sedalia. WCAR MO
- $160,0002 bd1 ba972 sqft820 W 20th St, Sedalia, MO 65301For SaleMLS ID #104039, Trish A HENSON, Premier Realty Group. WCAR MO
- $139,9002 bd1 ba867 sqft1905 E 6th St, Sedalia, MO 65301For SaleMLS ID #103881, Ashlee E Martin, Coldwell Banker Freedom Group. WCAR MO
- $250,0004 bd3 ba1.5k sqft1402 S Osage Ave, Sedalia, MO 65301For SaleMLS ID #103864, Nicole Perry, Premier Realty Group. WCAR MO
- $125,0002 bd1 ba762 sqft2304 E Broadway Blvd, Sedalia, MO 65301For SaleMLS ID #104030, Pennie Lane, Coldwell Banker Freedom Group. WCAR MO
