Skip main navigation
Off market
  • $350,300

    903 S Ogontz St, York, PA 17403

    3beds
    1,920sqft
    SingleFamily
    Built in 1947
    0.4 Acres Lot
    $350,300 Zestimate®
    $182/sqft
    $2,200 Estimated rent

    Home value

    $350,300

    $333,000 - $368,000

    $2,200/mo

    Zestimate® history
    Loading
    Loading...

    Owner options

    List your home for rent

    $2,200/mo

    Rent Zestimate®

    Find your next renter with Zillow Rental Manager. Plus, with online applications, you can quickly screen prospective tenants – for free.

    Learn more

    $2,200/mo

    Rent Zestimate®

    Refinance and save

    $2,367/mo

    Est. payment

    Refinancing to a lower rate could help reduce your monthly payments and save thousands over the life of the loan.

    See today's rates

    $2,367/mo

    Est. payment

    Explore your selling options

    Work with a Zillow partner agent

    Leverage their expertise and Zillow's premium Showcase listings to get your home seen by more buyers.

    Get started

    List with your own agent

    Get your home in front of millions of buyers by listing it on Zillow.

    Learn how to do it

    Sell it yourself

    Take full control of how buyers see your home on Zillow by listing For Sale by Owner (FSBO).

    List your home

    What's special

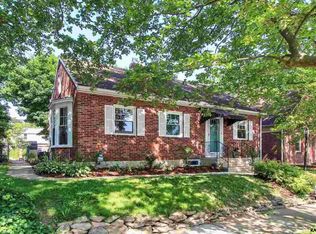
    HUGE PRICE REDUCTION!! Wow, look at the upgrades and renovations to this beautiful home in sought after York Suburban Schools. Agents**** PLEASE read agent remarks! From the moment you pull up to the decorative wrought iron fenced in front yard and manicured landscaping you will see pride in ownership throughout this property inside and out. Pull through the gated driveway leading to 4 bays and perhaps a dream garage for the car enthusiast for a classic or vintage car or for the family who has a car for each member of the family. Enter through the front door and admire new Smartcore Commercial grade vinyl flooring throughout the main level in the living room, dining room and full bathroom. Ceramic tile dresses up the eat in kitchen along with a newer LG Stainless steel refrigerator, new LG black and stainless gas stove, and new Samsung black and stainless microwave. Step down into the original garage the previous owners made into the 3rd bedroom and the current owners made into a beautiful dining room with 2 Industrial farmhouse style hanging fixtures and 150 year old metal chair rail. The dining room could be converted back into a bedroom if they so desire. Upstairs you will find a very spacious master bedroom with a walk in closet and a professionally installed double pane low E Argon window, also one has been installed in the living room. Another bedroom and full bathroom complete the second floor. Both bathrooms have a new white vanity with marble bowl and backsplash and new plumbing. The entire house has new paint, trim, stained wood and flooring. What more could you ask for? But wait, there's more! Off the kitchen, enjoy professionally tinted windows in your sunroom or mosey on out to the large covered patio to enjoy your morning coffee or to watch the beautiful sunsets in the evening. The outdoor oasis also offers a pavilion for your BBQ's and a pool for those hot summer days and nights. Close to 83 for commuter to Baltimore and Harrisburg, shopping, restaurants, Heritage Hills golf course. Hurry and schedule your showing before this baby is gone. Please contact listing agent for any questions.

    This property is off market, which means it's not currently listed for sale or rent on Zillow. This may be different from what's available on other websites or public sources.

    Facts & features

    Interior

    Bedrooms & bathrooms
    • Bedrooms: 3
    • Bathrooms: 2
    • Full bathrooms: 2
    Heating
    • Forced air, Gas
    Cooling
    • Central
    Appliances
    • Included: Dryer, Microwave, Range / Oven, Refrigerator, Washer
    Features
    • CeilngFan(s), Kitchen - Eat-In, Carpet
    • Basement: Unfinished
    • Has fireplace: Yes
    • Fireplace features: wood stove
    Interior area
    • Total interior livable area: 1,920 sqft

    Property

    Parking
    • Parking features: Garage - Detached
    Accessibility
    • Accessibility features: 2+ Access Exits
    Features
    • Exterior features: Stone
    Lot
    • Size: 0.4 Acres
    Details
    • Parcel number: 480001500100000000

    Construction

    Type & style
    • Home type: SingleFamily
    • Architectural style: Colonial
    Materials
    • Roof: Asphalt
    Condition
    • Year built: 1947

    Community & HOA

    Location
    • Region: York

    Financial & listing details

    • Price per square foot: $182/sqft
    • Tax assessed value: $157,990
    • Annual tax amount: $5,982

    Price history

    DateEventPrice
    2/17/2023Sold$315,000$164/sqft
    Source: Bright MLS #PAYK2034426 Report a problem
    1/6/2023Pending sale$315,000$164/sqft
    Source: Bright MLS #PAYK2034426 Report a problem
    1/3/2023Listed for sale$315,000+1.6%$164/sqft
    Source: Bright MLS #PAYK2034426 Report a problem
    12/13/2022Listing removed--
    Source: Berkshire Hathaway HomeServices Homesale Realty Report a problem
    12/9/2022Price change$310,000-6%$161/sqft
    Source: Bright MLS #PAYK2028324 Report a problem
    11/28/2022Price change$329,8000%$172/sqft
    Source: Bright MLS #PAYK2028324 Report a problem
    11/2/2022Listed for sale$329,900$172/sqft
    Source: Bright MLS #PAYK2028324 Report a problem
    10/1/2022Contingent$329,900$172/sqft
    Source: Bright MLS #PAYK2028324 Report a problem
    8/30/2022Pending sale$329,900$172/sqft
    Source: Bright MLS #PAYK2028324 Report a problem
    8/20/2022Listed for sale$329,900+50.2%$172/sqft
    Source: Bright MLS #PAYK2028324 Report a problem
    11/22/2018Sold$219,700-2.3%$114/sqft
    Source: Public Record Report a problem
    6/19/2018Price change$224,900-2.2%$117/sqft
    Source: House Broker Realty LLC #1000092522 Report a problem
    5/31/2018Price change$229,900-2.1%$120/sqft
    Source: House Broker Realty LLC #1000092522 Report a problem
    3/27/2018Price change$234,900-2.1%$122/sqft
    Source: House Broker Realty Llc #1000092522 Report a problem
    11/17/2017Listed for sale$239,900+2.1%$125/sqft
    Source: House Broker Realty Llc #1000092522 Report a problem
    8/24/2010Listing removed$235,000$122/sqft
    Source: Morgan Collins, Inc. #21002351 Report a problem
    2/25/2010Listed for sale$235,000+137.9%$122/sqft
    Source: Morgan Collins, Inc. #21002351 Report a problem
    11/28/2000Sold$98,800$51/sqft
    Source: Public Record Report a problem

    Public tax history

    YearProperty taxesTax assessment
    2025$5,982 +2.4%$157,990
    2024$5,840 +1.4%$157,990
    2023$5,761 +9.1%$157,990
    2022$5,281 -1.3%$157,990
    2021$5,352 +2.1%$157,990
    2020$5,244 +2.6%$157,990
    2019$5,112 +2.1%$157,990
    2018$5,005 +312.2%$157,990
    2017$1,214 $157,990
    2016-- $157,990
    2015-- $157,990
    2014-- $157,990
    2013-- $157,990
    2012-- $157,990
    2011-- $157,990
    2010-- $157,990
    2009-- $157,990
    2008-- $157,990
    2007-- $157,990 +13.5%
    2006-- $139,230 +41.7%
    2005-- $98,250 +17.3%
    2004-- $83,740
    2003-- $83,740
    2002-- $83,740 +7.8%
    2000-- $77,710
    1999-- $77,710
    Find assessor info on the county website

    Neighborhood: 17403

    Nearby schools

    GreatSchools rating
    Schools provided by the listing agent
    • Elementary: East York
    • Middle: York Suburban
    • High: YORK SUBURBAN
    • District: YORK SUBURBAN

    Source: The MLS. This data may not be complete. We recommend contacting the local school district to confirm school assignments for this home.

    Get pre-qualified for a loan
    At Zillow Home Loans, we can pre-qualify you in as little as 5 minutes with no impact to your credit score.

    An equal housing lender. NMLS #10287.

    Sell for more on Zillow
    Get a Zillow Showcase℠ listing at no additional cost and you could sell for .
    $350,300
    2% more
    +$7,006
    With Zillow Showcase(estimated)
    $357,306