Classic 1920’s Hyde Park Bungalow meticulously updated for upscale modern living. Just steps to chic Hyde Park Village, scenic Kate Jackson Park and iconic Bayshore waterfront park, this charming pool home boasts stunning curb appeal, picturesque landscaping, and ultimate convenience. A 140 square foot detached accessory structure creates an excellent home gym or yoga studio. Walking up from the sidewalk and tree-lined street, the front porch invites you to pull up a rocking chair and enjoy the beautiful Florida weather. Through the gorgeous glass-paned front door, eye-catching refinished heart of pine wood floors line the open floor plan. High ceilings, crown moldings, fresh interior and exterior paint, create a classic, airy feel throughout the home. To the left as you walk in, a den/office with pocket sliding doors makes for a perfect work from home space or playroom. The formal living room prominently features an architectural gas fireplace for extra ambience when greeting guests. Built-in cabinets throughout the home create many space to store all your household items. The remodeled kitchen centers around an oversized white granite island providing easy eat-in space. Live your chef dreams! Timeless white subway tile lines the space, with a 5-burner gas range and range hood making cooking a breeze. The dual toned counters compliment each other, with sleek leather finish dark countertops over the cabinets. The walk-in pantry and large wine fridge provide for optimal food storage. Enjoy meals in the open dining space, with natural light gleaming through double paned windows. The family room opens out to the gorgeous backyard space through terrific French doors. The covered back porch offers tranquil views of the zero-depth entry, gas-heated pool and pristine zen turf backyard. Fire up the grill and host a beautiful pool party just in time for July Fourth! Utilize the outdoor shed for even more additional storage space. Through the family room is a wonderful bedroom with Murphy bed and full bathroom. Relax and unwind in the EXPANSIVE PRIMARY SUITE, featuring a wonderful, vaulted ceiling, with windows and French doors that open up to a charming balcony for you to enjoy the morning and evening air. The immaculate en-suite primary bathroom is the perfect place to start and end your days. Luxuriate in this space with dual vanity spaces, large soaking tub, glass walk-in shower with four different shower heads, and water closet. The custom walk-in closet with built-in desk space makes for an additional work from home space, with built-ins to flawlessly organize your clothes. The two remaining bedrooms and hall bathroom are well-appointed for additional household members. Do laundry effortlessly with the full laundry room, complete with sink space, rods, and space to hand dry your clothes. This home also features recently updated ACs, solar panels, and a level two EV charger for electric cars. Zoned for top rated schools, this home has it all! Matterport virtual tour: https://my.matterport.com/show/?m=KyEwcQ5zZbA
Sold for $2,195,000
$2,195,000
903 S PACKWOOD AVENUE, TAMPA, FL 33606
4beds
2,664sqft
Single Family Residence
Built in 1922
6,204 Square Feet Lot
$2,148,500 Zestimate®
$824/sqft
$6,624 Estimated rent
Home value
$2,148,500
$1.98M - $2.34M
$6,624/mo
Zestimate® history
Owner options
List your home for rent
$6,624/mo
Rent Zestimate®
Find your next renter with Zillow Rental Manager. Plus, with online applications, you can quickly screen prospective tenants – for free.
$6,624/mo
Rent Zestimate®
Refinance and save
$14,995/mo
Est. payment
Refinancing to a lower rate could help reduce your monthly payments and save thousands over the life of the loan.
$14,995/mo
Est. payment
Explore your selling options
Work with a Zillow partner agent
Leverage their expertise and Zillow's premium Showcase listings to get your home seen by more buyers.
Get startedList with your own agent
Get your home in front of millions of buyers by listing it on Zillow.
Learn how to do itSell it yourself
Take full control of how buyers see your home on Zillow by listing For Sale by Owner (FSBO).
List your homeWhat's special
Zillow last checked:
Listing updated:
Listed by:
Rick Woods, PA 813-254-4646,
KELLER WILLIAMS SOUTH TAMPA 813-875-3700
Bought with:
Mary Beth Byrd, 3227242
SMITH & ASSOCIATES REAL ESTATE
Leslie Minder, 3107647
SMITH & ASSOCIATES REAL ESTATE
Source: Stellar MLS,MLS#: T3520893 Originating MLS: Tampa
Originating MLS: Tampa
Facts & features
Interior
Bedrooms & bathrooms
- Bedrooms: 4
- Bathrooms: 3
- Full bathrooms: 3
Rooms
- Room types: Attic, Family Room
Primary bedroom
- Features: Ceiling Fan(s), Walk-In Closet(s)
- Level: Second
- Dimensions: 17x13
Bedroom 1
- Features: Ceiling Fan(s), Built-in Closet
- Level: First
- Dimensions: 10x13
Bedroom 3
- Features: Ceiling Fan(s), Built-in Closet
- Level: Second
- Dimensions: 10x10
Bedroom 4
- Features: Ceiling Fan(s), Built-in Closet
- Level: Second
- Dimensions: 12x12
Primary bathroom
- Features: Dual Sinks, Multiple Shower Heads, Split Vanities, Tub with Separate Shower Stall, Water Closet/Priv Toilet, Window/Skylight in Bath
- Level: Second
- Dimensions: 14x8
Bathroom 1
- Features: Shower No Tub
- Level: First
- Dimensions: 5x9
Bathroom 3
- Features: Tub With Shower
- Level: Second
- Dimensions: 7x6
Den
- Level: First
- Dimensions: 11x11
Dining room
- Level: First
- Dimensions: 14x9
Family room
- Features: Ceiling Fan(s)
- Level: First
- Dimensions: 14x16
Kitchen
- Features: Kitchen Island
- Level: First
- Dimensions: 18x14
Laundry
- Level: Second
- Dimensions: 10x6
Living room
- Features: Built-In Shelving
- Level: First
- Dimensions: 16x22
Heating
- Electric, Heat Pump
Cooling
- Central Air
Appliances
- Included: Oven, Convection Oven, Cooktop, Dishwasher, Disposal, Dryer, Gas Water Heater, Kitchen Reverse Osmosis System, Microwave, Range Hood, Refrigerator, Tankless Water Heater, Washer, Water Softener, Wine Refrigerator
- Laundry: Gas Dryer Hookup, Inside, Laundry Room, Upper Level, Washer Hookup
Features
- Ceiling Fan(s), Eating Space In Kitchen, Kitchen/Family Room Combo, Living Room/Dining Room Combo, PrimaryBedroom Upstairs, Solid Wood Cabinets, Stone Counters, Walk-In Closet(s)
- Flooring: Hardwood
- Doors: Outdoor Grill
- Windows: Window Treatments
- Has fireplace: Yes
- Fireplace features: Gas, Living Room
Interior area
- Total structure area: 2,804
- Total interior livable area: 2,664 sqft
Property
Parking
- Total spaces: 1
- Parking features: Covered, Driveway, Electric Vehicle Charging Station(s), Portico
- Carport spaces: 1
- Has uncovered spaces: Yes
Features
- Levels: Two
- Stories: 2
- Patio & porch: Covered, Front Porch, Rear Porch
- Exterior features: Outdoor Grill, Sidewalk
- Has private pool: Yes
- Pool features: Gunite, Heated, In Ground
- Has spa: Yes
- Spa features: Heated, In Ground
- Fencing: Wood
- Has view: Yes
- View description: Park/Greenbelt
Lot
- Size: 6,204 Square Feet
- Features: Historic District, City Lot, Sidewalk
Details
- Additional structures: Shed(s)
- Parcel number: A2629184U200000600002.0
- Zoning: RS-50
- Special conditions: None
Construction
Type & style
- Home type: SingleFamily
- Architectural style: Bungalow
- Property subtype: Single Family Residence
Materials
- HardiPlank Type, Wood Frame
- Foundation: Crawlspace
- Roof: Shingle
Condition
- Completed
- New construction: No
- Year built: 1922
Utilities & green energy
- Sewer: Public Sewer
- Water: Public
- Utilities for property: Electricity Connected, Natural Gas Connected
Community & HOA
Community
- Features: Park, Playground, Sidewalks
- Pet fee: $0 monthly
- Subdivision: LINGERLONG
HOA
- Has HOA: No
Location
- Region: Tampa
Financial & listing details
- Price per square foot: $824/sqft
- Tax assessed value: $1,554,203
- Annual tax amount: $8,124
- Date on market: 5/24/2024
- Listing terms: Cash,Conventional
- Ownership: Fee Simple
- Total actual rent: 0
- Electric utility on property: Yes
- Road surface type: Asphalt, Paved
Price history
| Date | Event | Price |
|---|---|---|
| 5/24/2024 | Sold | $2,195,000+362.1%$824/sqft |
Source:  Stellar MLS #T3520893 Report a problem Stellar MLS #T3520893 Report a problem | ||
| 6/25/2007 | Sold | $475,000+9.2%$178/sqft |
Source: Public Record Report a problem | ||
| 4/28/2005 | Sold | $435,000-3.3%$163/sqft |
Source: Public Record Report a problem | ||
| 1/3/2005 | Sold | $450,000+44.2%$169/sqft |
Source: Stellar MLS #T2068068 Report a problem | ||
| 12/23/2003 | Sold | $312,000+39.6%$117/sqft |
Source: Public Record Report a problem | ||
| 2/18/1998 | Sold | $223,500+56.8%$84/sqft |
Source: Public Record Report a problem | ||
| 4/12/1995 | Sold | $142,500$53/sqft |
Source: Public Record Report a problem | ||
Public tax history
| Year | Property taxes | Tax assessment |
|---|---|---|
| 2025 | $30,168 +262.5% | $1,554,203 +60.5% |
| 2024 | $8,322 +2.4% | $968,199 +111.8% |
| 2023 | $8,124 +2.6% | $457,197 +3% |
| 2022 | $7,916 +1.1% | $443,881 +3% |
| 2021 | $7,827 +0.9% | $430,952 +1.4% |
| 2020 | $7,757 +1.7% | $425,002 +2.3% |
| 2019 | $7,626 | $415,447 +1.9% |
| 2018 | $7,626 +0.6% | $407,701 -26.4% |
| 2017 | $7,579 +1.3% | $554,031 +41.7% |
| 2016 | $7,480 +2.9% | $391,102 +0.7% |
| 2015 | $7,267 +27% | $388,383 +23.8% |
| 2014 | $5,724 | $313,656 +1.5% |
| 2013 | $5,724 +0.6% | $309,021 +1.7% |
| 2012 | $5,688 -4.9% | $303,855 -4.1% |
| 2011 | $5,981 -0.2% | $316,914 -0.8% |
| 2010 | $5,991 -19.4% | $319,425 -16.9% |
| 2009 | $7,429 -11% | $384,396 -9.5% |
| 2008 | $8,344 +12.4% | $424,932 +14.7% |
| 2007 | $7,422 -6.1% | $370,438 +2.5% |
| 2006 | $7,906 +0.2% | $361,403 +3% |
| 2005 | $7,890 | $350,877 +12.2% |
| 2004 | -- | $312,799 +7.8% |
| 2003 | -- | $290,211 +24.6% |
| 2002 | -- | $232,840 +20.6% |
| 2001 | -- | $193,071 +8.6% |
| 2000 | $4,535 | $177,858 |
Find assessor info on the county website
Neighborhood: Historic Hyde Park
Nearby homes
- $1,975,0004 bd5 ba2.7k sqft905 S Packwood Ave, Tampa, FL 33606Sold

- $1,124,3002 bd1 ba1.3k sqft901 S Packwood Ave, Tampa, FL 33606Off Market
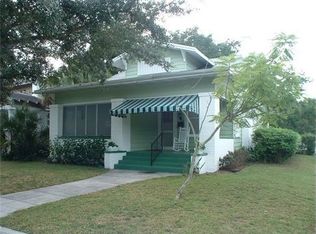
- $1,422,2003 bd2 ba2.7k sqft907 S Packwood Ave, Tampa, FL 33606Off Market
- $--2 bd1 ba800 sqft1804 W Bristol Ave #A, Tampa, FL 33606Off Market

- $1,506,3002 bd2 ba1.4k sqft1806 W Bristol Ave, Tampa, FL 33606Off Market
- $--2 bd1 ba1.1k sqft1805 W Bristol Ave, Tampa, FL 33606Off Market
- $2,250,3005 bd4 ba3.8k sqft906 S Fremont Ave, Tampa, FL 33606Off Market
- $1,775,1005 bd3 ba2.3k sqft813 S Packwood Ave, Tampa, FL 33606Off Market
Nearby schools
GreatSchools rating
- 9/10Mitchell Elementary SchoolGrades: PK-5Distance: 0.9 mi
- 9/10Wilson Middle SchoolGrades: 6-8Distance: 0.5 mi
- 8/10Plant High SchoolGrades: 9-12Distance: 1.7 mi
Schools provided by the listing agent
- Elementary: Mitchell-HB
- Middle: Wilson-HB
- High: Plant-HB
Source: Stellar MLS. This data may not be complete. We recommend contacting the local school district to confirm school assignments for this home.
Get a cash offer in 3 minutes
Find out how much your home could sell for in as little as 3 minutes with a no-obligation cash offer.
Estimated market value
$2,148,500
Get a cash offer in 3 minutes
Find out how much your home could sell for in as little as 3 minutes with a no-obligation cash offer.
Estimated market value
$2,148,500
- Florida
- Hillsborough County
- Tampa
- 33606
- Historic Hyde Park
- 903 S PACKWOOD AVENUE
Nearby cities
Nearby neighborhoods
Nearby zip codes
Other Tampa Topics
