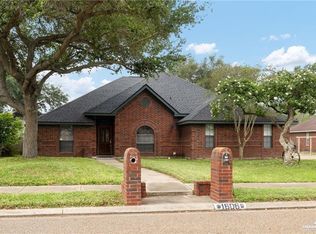
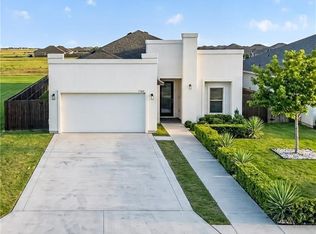
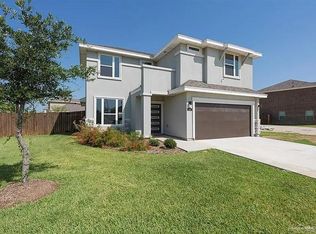
Beautiful 3-bedroom, 2-bath home built in 2023 located in the Sendero Phase 2 subdivision in Mission. This modern home offers approximately 1,400 sq. ft. with a bright, open-concept floor plan, contemporary finishes, and tile flooring throughout no carpet. Fresh Paint.
The spacious kitchen features granite countertops, a large center island, white cabinetry, tile backsplash, stainless-steel appliances, and a walk-in pantry with built-in shelving. Refrigerator, washer, and dryer are included, making this home truly move-in ready.
The primary bathroom features a large walk-in tiled shower with frameless glass enclosure, pebble-stone shower floor, built-in niche, granite countertop, and oversized mirror. The second full bathroom includes a tub/shower combination.
Additional features include recessed lighting, ceiling fans, window coverings, indoor laundry, central A/C and heat, an attached two-car garage, and a private backyard.
Modern, clean, and move-in ready schedule your showing today!
House for rent
Single family residence
Available now
Cats, small dogs OK
Air conditioner, central air
In unit laundry
Attached garage parking
What's special
Contemporary finishesPrivate backyardFresh paintStainless-steel appliancesBright open-concept floor planRecessed lightingAttached two-car garage
- 5 days |
- -- |
- -- |
Zillow last checked:
Listing updated:
Travel times

Let’s turn your rent into credit progress
Build credit history with every on-time payment and get credit for the payment you’re already making.
Facts & features
Interior
Bedrooms & bathrooms
- Bedrooms: 3
- Bathrooms: 2
- Full bathrooms: 2
Cooling
- Air Conditioner, Central Air
Appliances
- Included: Dishwasher, Dryer, Microwave Oven, Oven, Refrigerator, Washer
- Laundry: In Unit
Features
- Flooring: Tile
Interior area
- Total interior livable area: 1,398 sqft
Property
Parking
- Parking features: Attached, Garage, Off Street
- Has attached garage: Yes
- Details: Contact manager
Details
- Additional structures: Garage(s)
- Parcel number: S246002000018900
Construction
Type & style
- Home type: SingleFamily
- Property subtype: Single Family Residence
Community & HOA
Location
- Region: Mission
Financial & listing details
- Lease term: 1 Year
Nearby apartments for rent


Price history
| Date | Event | Price |
|---|---|---|
| 10/3/2026 | Listed for rent | $1,950+8.3%$1/sqft |
Source: Zillow Rentals Report a problem | ||
| 10/1/2024 | Listing removed | $1,800$1/sqft |
Source: Greater McAllen AOR #436207 Report a problem | ||
| 8/19/2024 | Price change | $1,800-5.3%$1/sqft |
Source: Greater McAllen AOR #436207 Report a problem | ||
| 5/9/2024 | Listed for rent | $1,900$1/sqft |
Source: Greater McAllen AOR #436207 Report a problem | ||
| 2/1/2024 | Listing removed | -- |
Source: Greater McAllen AOR #415545 Report a problem | ||
| 10/24/2023 | Price change | $1,900+5.6%$1/sqft |
Source: Greater McAllen AOR #415545 Report a problem | ||
| 10/12/2023 | Listed for rent | $1,800$1/sqft |
Source: Greater McAllen AOR #415545 Report a problem | ||
| 9/21/2023 | Sold | -- |
Source: Greater McAllen AOR #412032 Report a problem | ||
| 9/8/2023 | Pending sale | $252,224$180/sqft |
Source: Greater McAllen AOR #412032 Report a problem | ||
| 8/15/2023 | Listed for sale | $252,224$180/sqft |
Source: Greater McAllen AOR #412032 Report a problem | ||