This recently remodeled Brick home is a gem! Step inside this well-maintained home and be greeted by a warm and inviting atmosphere. Owners have taken great care in ensuring its upkeep, creating a space that is move-in ready. Large family room downstairs is perfect spot to gather with loved ones, especially during colder months with cozy fireplace that sets the mood for relaxation and warmth. Recently remodeled to perfection, this home showcases a fresh and modern aesthetic, offering a contemporary living experience that you'll love coming home to. With a brand new roof, you can have peace of mind knowing that this home is well-protected. Exterior of this home has been upgraded with new siding and brick exterior, adding an elegant touch to its curb appeal. Both exterior and interior have a fresh coat of paint, giving this home a rejuvenated look and making it truly stand out from the rest. A separate fenced-in garden and dog run provide a safe and dedicated space for your green thumb endeavors or for your furry friends to roam freely. Nature lovers will rejoice in the large sprawling backyard, offering endless possibilities for outdoor activities, relaxation. Experience the comfort of new carpeting throughout the home, providing a soft and cozy surface for your feet to sink into, enhancing the overall comfort of the living spaces. Hardwood floors add a touch of elegance to this home, offering a classic and timeless appeal that perfectly complements any interior design style. Enjoy the convenience of new appliances, ensuring that your cooking and cleaning experiences are both efficient and enjoyable, making your day-to-day life easier. Beautiful landscape adorned with large, majestic trees, providing shade and adding to the overall charm of the home. Enjoy the ease of having shopping centers and schools just a stone's throw away, making errands and commutes a breeze. For all the adventure seekers and outdoor enthusiasts, this property offers an extra RV parking pad.
Sold for $415,000
$415,000
903 S Tyler Ave, Loveland, CO 80537
4beds
1,853sqft
Single Family Residence
Built in 1968
9,182 Square Feet Lot
$467,300 Zestimate®
$224/sqft
$2,623 Estimated rent
Home value
$467,300
$444,000 - $491,000
$2,623/mo
Zestimate® history
Owner options
List your home for rent
$2,623/mo
Rent Zestimate®
Find your next renter with Zillow Rental Manager. Plus, with online applications, you can quickly screen prospective tenants – for free.
$2,623/mo
Rent Zestimate®
Refinance and save
$2,436/mo
Est. payment
Refinancing to a lower rate could help reduce your monthly payments and save thousands over the life of the loan.
$2,436/mo
Est. payment
Explore your selling options
Work with a Zillow partner agent
Leverage their expertise and Zillow's premium Showcase listings to get your home seen by more buyers.
Get startedList with your own agent
Get your home in front of millions of buyers by listing it on Zillow.
Learn how to do itSell it yourself
Take full control of how buyers see your home on Zillow by listing For Sale by Owner (FSBO).
List your homeWhat's special
Zillow last checked:
Listing updated:
Listed by:
Kyle Basnar 970-221-0700,
Group Mulberry
Bought with:
Non-IRES Agent
Non-IRES
Source: IRES as distributed by MLS GRID,MLS#: 992110
Facts & features
Interior
Bedrooms & bathrooms
- Bedrooms: 4
- Bathrooms: 2
- Full bathrooms: 2
- Main level bathrooms: 1
Primary bedroom
- Description: Wood
- Level: Main
- Area: 126 Square Feet
- Dimensions: 9 x 14
Bedroom 2
- Description: Wood
- Level: Main
- Area: 110 Square Feet
- Dimensions: 10 x 11
Bedroom 3
- Description: Wood
- Level: Lower
- Area: 110 Square Feet
- Dimensions: 10 x 11
Bedroom 4
- Description: Wood
- Level: Lower
- Area: 110 Square Feet
- Dimensions: 10 x 11
Dining room
- Description: Tile
- Level: Main
- Area: 90 Square Feet
- Dimensions: 9 x 10
Family room
- Description: Wood
- Level: Lower
- Area: 208 Square Feet
- Dimensions: 13 x 16
Kitchen
- Description: Tile
- Level: Main
- Area: 100 Square Feet
- Dimensions: 10 x 10
Laundry
- Description: Wood
- Level: Lower
- Area: 66 Square Feet
- Dimensions: 6 x 11
Living room
- Description: Wood
- Level: Main
- Area: 208 Square Feet
- Dimensions: 13 x 16
Heating
- Forced Air
Cooling
- Ceiling Fan(s)
Appliances
- Included: Electric Range, Dishwasher, Refrigerator, Washer, Dryer
- Laundry: Washer/Dryer Hookup
Features
- Eat-in Kitchen, Pantry
- Flooring: Wood
- Windows: Wood Frames
- Basement: Full,Partially Finished
- Has fireplace: Yes
- Fireplace features: Family Room
Interior area
- Total structure area: 927
- Total interior livable area: 1,853 sqft
- Finished area above ground: 927
Property
Parking
- Total spaces: 1
- Parking features: Garage - Attached
- Attached garage spaces: 1
- Details: Attached
Features
- Levels: Bi-Level
- Patio & porch: Patio, Deck
- Fencing: Fenced
Lot
- Size: 9,182 Square Feet
- Features: Paved, Curbs, Gutters, Sidewalks, Street Light
Details
- Parcel number: R0412783
- Zoning: R1E
- Special conditions: Private Owner
Construction
Type & style
- Home type: SingleFamily
- Architectural style: Contemporary
- Property subtype: Single Family Residence
Materials
- Frame, Brick
- Roof: Composition
Condition
- New construction: No
- Year built: 1968
Utilities & green energy
- Electric: City of LV
- Gas: Xcel
- Sewer: Public Sewer
- Water: City
- Utilities for property: Natural Gas Available, Electricity Available
Community & HOA
Community
- Subdivision: Loch Lon
HOA
- Has HOA: No
Location
- Region: Loveland
Financial & listing details
- Price per square foot: $224/sqft
- Tax assessed value: $451,500
- Annual tax amount: $1,893
- Date on market: 7/13/2023
- Listing terms: Cash,Conventional
- Electric utility on property: Yes
- Road surface type: Asphalt
Price history
| Date | Event | Price |
|---|---|---|
| 8/21/2023 | Sold | $415,000$224/sqft |
Source:  IRES as distributed by MLS GRID #992110 Report a problem IRES as distributed by MLS GRID #992110 Report a problem | ||
| 7/13/2023 | Listed for sale | $415,000+166%$224/sqft |
Source: IRES as distributed by MLS GRID #992110 Report a problem | ||
| 3/28/2008 | Sold | $156,000-1.6%$84/sqft |
Source: Public Record Report a problem | ||
| 1/26/2008 | Listed for sale | $158,550-9.1%$86/sqft |
Source: Listhub #554109 Report a problem | ||
| 7/14/2003 | Sold | $174,500+12.6%$94/sqft |
Source: Public Record Report a problem | ||
| 7/31/2000 | Sold | $155,000$84/sqft |
Source: Public Record Report a problem | ||
Public tax history
| Year | Property taxes | Tax assessment |
|---|---|---|
| 2025 | $2,413 +1.7% | $28,219 -15.6% |
| 2024 | $2,373 +25.4% | $33,419 -1% |
| 2023 | $1,893 -2.7% | $33,744 +41.8% |
| 2022 | $1,945 -3.6% | $23,790 -2.8% |
| 2021 | $2,018 +1.7% | $24,475 -3.5% |
| 2020 | $1,984 +52.2% | $25,375 -0.7% |
| 2019 | $1,304 | $25,553 +61.3% |
| 2018 | $1,304 | $15,840 |
| 2017 | $1,304 +16.1% | $15,840 +14.2% |
| 2016 | $1,123 +11.2% | $13,875 0% |
| 2015 | $1,009 +0.8% | $13,880 +4.3% |
| 2014 | $1,001 | $13,310 |
| 2013 | -- | $13,310 +11% |
| 2012 | -- | $11,990 |
| 2011 | -- | $11,990 -19% |
| 2010 | -- | $14,810 |
| 2009 | -- | $14,810 -2.7% |
| 2008 | -- | $15,220 |
| 2007 | -- | $15,220 +10.3% |
| 2006 | -- | $13,800 |
| 2005 | -- | $13,800 +0.7% |
| 2004 | -- | $13,710 -0.1% |
| 2002 | -- | $13,720 |
| 2001 | -- | $13,720 |
Find assessor info on the county website
Neighborhood: 80537
Nearby homes
- $485,8004 bd2 ba1.8k sqft907 S Tyler Ave, Loveland, CO 80537Off Market
- $468,6005 bd3 ba2k sqft819 S Tyler Ave, Loveland, CO 80537Off Market

- $372,6002 bd1 ba1k sqft902 Heather Dr, Loveland, CO 80537Off Market
- $476,2504 bd2 ba2k sqft896 S Tyler Ave, Loveland, CO 80537Sold
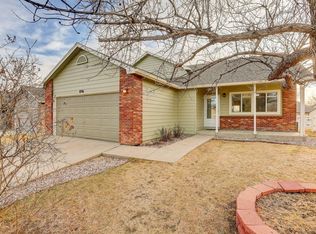
- $459,9004 bd3 ba2.1k sqft906 Heather Dr, Loveland, CO 80537Off Market
- $381,1002 bd1 ba917 sqft818 Heather Dr, Loveland, CO 80537Off Market
- $413,9003 bd1 ba1k sqft911 S Tyler Ave, Loveland, CO 80537Off Market
- $412,3003 bd2 ba960 sqft815 S Tyler Ave, Loveland, CO 80537Off Market
Nearby schools
GreatSchools rating
- 4/10Sarah Milner Elementary SchoolGrades: PK-5Distance: 0.4 mi
- 5/10Walt Clark Middle SchoolGrades: 6-8Distance: 0.6 mi
- 6/10Thompson Valley High SchoolGrades: 9-12Distance: 0.4 mi
Schools provided by the listing agent
- Elementary: Milner (Sarah)
- Middle: Clark (Walt)
- High: Thompson Valley
Source: IRES as distributed by MLS GRID. This data may not be complete. We recommend contacting the local school district to confirm school assignments for this home.
Get a cash offer in 3 minutes
Find out how much your home could sell for in as little as 3 minutes with a no-obligation cash offer.
Estimated market value
$467,300
Get a cash offer in 3 minutes
Find out how much your home could sell for in as little as 3 minutes with a no-obligation cash offer.
Estimated market value
$467,300
- Colorado
- Larimer County
- Loveland
- 80537
- 903 S Tyler Ave
Nearby cities
Nearby zip codes
Other Loveland Topics
