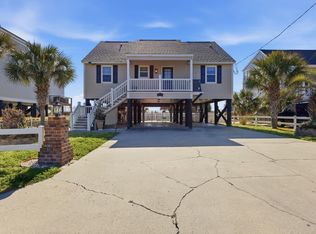
Welcome to your oceanfront paradise! Situated on an elevated .25 acre lot, this beautiful updated 3 bed 3 bath raised beach house has incredible views of the coast and is move in ready! Renovations in 2016 to the exterior and interior (down to the studs) include the addition of Hardie Plank siding, a fireplace, new sliders, LVP flooring, remodeled kitchen, including a new Bosch dishwasher in 2022 and new refrigerator in 2025, a fourth bedroom was converted to a dining room, and the porch was redone. With ceiling fans throughout and ocean views from almost every room, the first level boasts a spacious living room with sliders to the rear porch, stone framed gas fireplace, built in bookcase, and beadboard walls, formal dining room with crown molding, and a spectacular kitchen with tile backsplash, stainless appliances, gas stove, abundant cabinets, solid surface counters, soft close drawers, cabinet with pantry and pull out drawers, a work island, and a breakfast bar. On the first level there is also a bedroom with ocean views, balcony access and ensuite bath with vanity and shower and a washer and dryer just off the living area. If you dream of waking to the sounds and sights of the ocean, the second-floor primary master suite provides this perfect backdrop and includes a walk-in closet, bath with vanity and tub/shower and direct access to the balcony where you can enjoy your morning coffee or favorite book. In addition, a third bedroom with balcony access and ocean views on the second floor has an ensuite bath with double sink vanity and tub/shower and a walk-in closet and there is a reading nook just off the hallway. Outside, the expansive oceanside rear porch has double ceiling fans and room for everyone to gather for cocktails and al fresco dining plus after a long day on the beach or visiting local attractions, there is a hot tub to relax in and savor the ocean breezes. There is also a private walkway to the beach, an outdoor shower and parking for eight vehicles. Fantastic central location close to so many award-winning restaurant options, golf, fishing, Garden City Pier, Marlin Quay Marina, The MarshWalk at Murrells Inlet, Brookgreen Gardens, and just a short drive to Market Common, the airport, Broadway at the Beach and all the attractions and entertainment that Myrtle Beach has to offer. Whether you are looking for the forever home of your dreams, a perfect coastal retreat, or an investment property, the breathtaking views and ideal location provide a wonderful opportunity to make every day feel like you are on vacation! Make an appointment to view this fabulous home today!
Sold for $1,400,000
Zillow last checked:
Listing updated:
Bought with:
Cristina Hudson, 126912
Century 21 The Harrelson Group
Source: CCAR,MLS#: 2608454 Originating MLS: Coastal Carolinas Association of Realtors
Originating MLS: Coastal Carolinas Association of RealtorsPrice history
| Date | Event | Price |
|---|---|---|
| 7/24/2026 | Sold | $1,400,000-6.6%$826/sqft |
Source:  CCAR #2608454 Report a problem CCAR #2608454 Report a problem | ||
| 6/25/2026 | Pending sale | $1,499,500$885/sqft |
Source: CCAR #2608454 Report a problem | ||
| 6/10/2026 | Listed for sale | $1,499,500$885/sqft |
Source: CCAR #2608454 Report a problem | ||
| 6/5/2026 | Pending sale | $1,499,500$885/sqft |
Source: CCAR #2608454 Report a problem | ||
| 5/26/2026 | Contingent | $1,499,500$885/sqft |
Source: CCAR #2608454 Report a problem | ||
| 4/1/2026 | Listed for sale | $1,499,500+104%$885/sqft |
Source: CCAR #2608454 Report a problem | ||
| 9/9/2015 | Listing removed | $735,000$434/sqft |
Source: Dunes Realty Sales #1408531 Report a problem | ||
| 9/9/2015 | Listed for sale | $735,000+5%$434/sqft |
Source: Dunes Realty Sales #1408531 Report a problem | ||
| 8/25/2015 | Sold | $700,000-4.8%$413/sqft |
Source: CCAR #1408531 Report a problem | ||
| 7/10/2015 | Pending sale | $735,000$434/sqft |
Source: Dunes Realty Sales #1408531 Report a problem | ||
| 2/9/2015 | Price change | $735,000-1.9%$434/sqft |
Source: Dunes Realty Sales #1408531 Report a problem | ||
| 1/7/2015 | Price change | $749,000-3.4%$442/sqft |
Source: Dunes Realty Sales #1408531 Report a problem | ||
| 10/17/2014 | Price change | $775,000-3.1%$457/sqft |
Source: Dunes Realty Sales #1408531 Report a problem | ||
| 8/7/2014 | Price change | $799,900$472/sqft |
Source: Dunes Realty Sales #1408531 Report a problem | ||
| 8/3/2014 | Price change | -- |
Source: Wilkinson & Associates ERA Powered #1408531 Report a problem | ||
| 5/20/2014 | Price change | $799,900-3.5%$472/sqft |
Source: Dunes Realty Sales #1408531 Report a problem | ||
| 5/4/2014 | Listed for sale | $829,000$489/sqft |
Source: Dunes Realty Sales #1408531 Report a problem | ||
Nearby homes
- $1,485,0004 bd3 ba1.5k sqft899 S Waccamaw Dr, Murrells Inlet, SC 29576Sold
- $1,572,6003 bd2 ba3.4k sqft909 S Waccamaw Dr, Murrells Inlet, SC 29576Off Market

- $1,420,7005 bd3 ba1.6k sqft899 S Waccamaw Dr #II, Murrells Inlet, SC 29576Off Market
- $1,464,5004 bd3 ba1.6k sqft915 S Waccamaw Dr, Murrells Inlet, SC 29576Off Market
Sell for more on Zillow
Get a Zillow Showcase℠ listing at no additional cost and you could sell for .
$1,413,900
2% more
+$28,278
With Zillow Showcase(estimated)
$1,442,178
