One-Year Home Warranty Included! Completely renovated, gorgeous home in the heart of Jonesboro! Welcome to your forever home—meticulously redesigned with exceptional attention to detail and modern flair. This gorgeous 3 bedroom, 2 bathroom home boasts brand new everything: roof, HVAC, plumbing, electrical, flooring, paint, custom baths and beautiful kitchen! All appliances are included! Refrigerator, range, dishwasher, washer, dryer. Step inside to a bright and airy open-concept layout that invites you to relax and entertain. The kitchen features new cabinetry, a custom live-edge bartop, a coffee bar, and stainless steel appliances. The main floor offers a spacious primary suite with a spa-inspired custom tile shower. Upstairs, two more generously-sized bedrooms offer ample space for family, guests, or a home office. Ideally located just minutes from local school and Gas City Park. This turn-key gem is ready for you to move right in—don't wait, book your private showing today!
Closed
$184,800
903 S Water St, Jonesboro, IN 46938
3beds
1,480sqft
Single Family Residence
Built in 1910
5,227 Square Feet Lot
$187,000 Zestimate®
$--/sqft
$1,264 Estimated rent
Home value
$187,000
$135,000 - $258,000
$1,264/mo
Zestimate® history
Owner options
List your home for rent
$1,264/mo
Rent Zestimate®
Find your next renter with Zillow Rental Manager. Plus, with online applications, you can quickly screen prospective tenants – for free.
$1,264/mo
Rent Zestimate®
Refinance and save
$1,189/mo
Est. payment
Refinancing to a lower rate could help reduce your monthly payments and save thousands over the life of the loan.
$1,189/mo
Est. payment
Explore your selling options
Work with a Zillow partner agent
Leverage their expertise and Zillow's premium Showcase listings to get your home seen by more buyers.
Get startedList with your own agent
Get your home in front of millions of buyers by listing it on Zillow.
Learn how to do itSell it yourself
Take full control of how buyers see your home on Zillow by listing For Sale by Owner (FSBO).
List your homeWhat's special
Custom bathsSpacious primary suiteGenerously-sized bedroomsSpa-inspired custom tile showerCoffee barBeautiful kitchenStainless steel appliances
Zillow last checked:
Listing updated:
Listed by:
Dana Powell dana.powell@kw.com,
Keller Williams Realty Group
Bought with:
Nicholas Hindes, RB24000564
Peter Khosla, Inc
Source: IRMLS,MLS#: 202608750
Facts & features
Interior
Bedrooms & bathrooms
- Bedrooms: 3
- Bathrooms: 2
- Full bathrooms: 2
- Main level bedrooms: 1
Bedroom 1
- Level: Main
Bedroom 2
- Level: Upper
Heating
- Natural Gas, Forced Air
Cooling
- Central Air
Appliances
- Included: Dishwasher, Refrigerator, Washer, Dryer-Electric, Washer/Dryer Stacked, Electric Oven
Features
- Windows: Window Treatments
- Basement: Crawl Space,Block,Brick
- Has fireplace: No
Interior area
- Total structure area: 1,480
- Total interior livable area: 1,480 sqft
- Finished area above ground: 1,480
- Finished area below ground: 0
Property
Parking
- Total spaces: 2
- Parking features: Attached
- Attached garage spaces: 2
Features
- Levels: One and One Half
- Stories: 1.5
Lot
- Size: 5,227 Square Feet
- Dimensions: 40x132
- Features: Level, City/Town/Suburb
Details
- Parcel number: 271004204051.000019
- Zoning: R3
Construction
Type & style
- Home type: SingleFamily
- Property subtype: Single Family Residence
Materials
- Vinyl Siding
- Roof: Metal
Condition
- New construction: No
- Year built: 1910
Utilities & green energy
- Sewer: City
- Water: City
Community & HOA
Community
- Subdivision: Douglas Park
Location
- Region: Jonesboro
Financial & listing details
- Tax assessed value: $63,900
- Annual tax amount: $524
- Date on market: 3/17/2026
Price history
| Date | Event | Price |
|---|---|---|
| 4/22/2026 | Sold | $184,800 |
Source:  IRMLS #202608750 Report a problem IRMLS #202608750 Report a problem | ||
| 4/1/2026 | Pending sale | $184,800 |
Source: IRMLS #202608750 Report a problem | ||
| 3/31/2026 | Price change | $184,800-2.6% |
Source: IRMLS #202608750 Report a problem | ||
| 3/23/2026 | Price change | $189,800-5% |
Source: IRMLS #202608750 Report a problem | ||
| 3/17/2026 | Listed for sale | $199,800+568.2% |
Source: IRMLS #202608750 Report a problem | ||
| 11/14/2025 | Sold | $29,900 |
Source: IRMLS #202542286 Report a problem | ||
| 10/23/2025 | Pending sale | $29,900 |
Source: IRMLS #202542286 Report a problem | ||
| 10/17/2025 | Listed for sale | $29,900 |
Source: IRMLS #202542286 Report a problem | ||
Public tax history
| Year | Property taxes | Tax assessment |
|---|---|---|
| 2025 | $11 -48.3% | $63,900 +11.1% |
| 2024 | $21 | $57,500 -6.4% |
| 2023 | -- | $61,400 +5.3% |
| 2022 | -- | $58,300 +6.6% |
| 2021 | -- | $54,700 +2.4% |
| 2020 | -- | $53,400 +0.6% |
| 2019 | -- | $53,100 +4.3% |
| 2018 | -- | $50,900 +2.4% |
| 2017 | -- | $49,700 +4.6% |
| 2016 | -- | $47,500 -2.5% |
| 2014 | -- | $48,700 -4.5% |
| 2013 | -- | $51,000 +1.6% |
| 2012 | -- | $50,200 -4% |
| 2011 | -- | $52,300 |
| 2010 | -- | $52,300 |
| 2009 | $188 -56.2% | $52,300 +8.5% |
| 2007 | $430 | $48,200 |
| 2006 | -- | $48,200 +10% |
| 2005 | -- | $43,800 |
Find assessor info on the county website
Neighborhood: 46938
Nearby homes
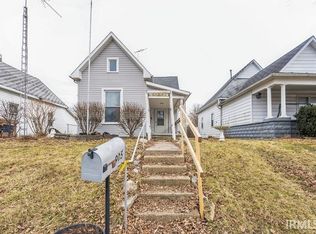
- $38,5002 bd1 ba1.4k sqft905 S Water St, Jonesboro, IN 46938Sold
- $74,2002 bd1 ba1.3k sqft901 S Water St, Jonesboro, IN 46938Off Market
- $13,2003 bd1 ba1.3k sqft907 S Water St, Jonesboro, IN 46938Off Market
- $503-- bd-- ba-- sqft909 S Water St, Jonesboro, IN 46938Sold
- $83,7003 bd1 ba1.1k sqft206 E 9th St, Jonesboro, IN 46938Off Market
- $173,2004 bd2 ba1.8k sqft122 E 9th St, Jonesboro, IN 46938Off Market
- $63,6002 bd1 ba904 sqft904 S Water St, Jonesboro, IN 46938Off Market
- $131,9005 bd1 ba2.2k sqft813 S Water St, Jonesboro, IN 46938Off Market
Nearby schools
GreatSchools rating
- NAWestview Elementary SchoolGrades: PK-1Distance: 0.6 mi
- 5/10R J Baskett Middle SchoolGrades: 6-8Distance: 0.9 mi
- 7/10Mississinewa High SchoolGrades: 9-12Distance: 1.5 mi
Schools provided by the listing agent
- Elementary: Westview/Northview
- Middle: R J Basket
- High: Mississinewa
- District: Mississinewa Community School Corp.
Source: IRMLS. This data may not be complete. We recommend contacting the local school district to confirm school assignments for this home.


Get pre-qualified for a loan
At Zillow Home Loans, we can pre-qualify you in as little as 5 minutes with no impact to your credit score.An equal housing lender. NMLS #10287.
- Indiana
- Grant County
- Jonesboro
- 46938
- 903 S Water St
Nearby cities
Nearby zip codes
Other Jonesboro Topics
