There is 1068 sq. ft. in quest home for a total sq. ft. of 4426 sq. ft. Most notable feature is undoubtedly the massive 1-acre lot it sits on. The Mother In Law Suite is a bonus, complete with full kitchen, a separate laundry room, a spacious bathroom, and 2 walk-in closets. The master bedroom is located on the 1st floor of the main house, providing easy access & convenience. 3 additional BR are located upstairs, along with 2 full baths & a game room. The decked balcony patio outside the game rm offers a breathtaking view of the pool & putting green, perfect for relaxation or entertainment. The chef's dream kitchen boasts plenty of cabinet & storage space, a removable island, double Bosch ovens, & a gas cooktop. The 6 car tandem garage with a Bendpak 4 Post Car lift plus the attached 2 car garage is a bonus, perfect for car enthusiasts & includes boat and RV parking. This home is outstanding. From the spacious lot to the Mother In Law Suite, and an 8 car garage, this home has it all.
Sold
Price Unknown
903 San Saba Dr, Southlake, TX 76092
5beds
3,358sqft
Single Family Residence
Built in 1984
1 Acres Lot
$-- Zestimate®
$--/sqft
$6,138 Estimated rent
Home value
Not available
Estimated sales range
Not available
$6,138/mo
Zestimate® history
Owner options
List your home for rent
$6,138/mo
Rent Zestimate®
Find your next renter with Zillow Rental Manager. Plus, with online applications, you can quickly screen prospective tenants – for free.
$6,138/mo
Rent Zestimate®
Refinance and save
Refinancing to a lower rate could help reduce your monthly payments and save thousands over the life of the loan.
Explore your selling options
Work with a Zillow partner agent
Leverage their expertise and Zillow's premium Showcase listings to get your home seen by more buyers.
Get startedList with your own agent
Get your home in front of millions of buyers by listing it on Zillow.
Learn how to do itSell it yourself
Take full control of how buyers see your home on Zillow by listing For Sale by Owner (FSBO).
List your homeWhat's special
Zillow last checked:
Listing updated:
Listed by:
Stephanie Snow 0501614 972-836-9295,
JPAR North Central Metro 2 972-836-9295
Bought with:
Stephanie Cardenas
Standard Real Estate
Source: NTREIS,MLS#: 20513819
Facts & features
Interior
Bedrooms & bathrooms
- Bedrooms: 5
- Bathrooms: 6
- Full bathrooms: 4
- 1/2 bathrooms: 2
Primary bedroom
- Features: Dual Sinks, Hollywood Bath, Sitting Area in Primary, Separate Shower, Walk-In Closet(s)
- Level: First
- Dimensions: 16 x 15
Primary bedroom
- Features: Built-in Features, Dual Sinks, Separate Shower, Walk-In Closet(s)
- Level: Second
- Dimensions: 17 x 11
Bedroom
- Level: Second
- Dimensions: 20 x 12
Bedroom
- Features: Built-in Features
- Level: Second
- Dimensions: 18 x 11
Bedroom
- Level: Second
- Dimensions: 13 x 10
Breakfast room nook
- Features: Built-in Features
- Level: First
- Dimensions: 15 x 10
Breakfast room nook
- Level: First
- Dimensions: 15 x 10
Breakfast room nook
- Level: Second
- Dimensions: 11 x 9
Dining room
- Level: First
- Dimensions: 14 x 10
Family room
- Features: Fireplace
- Level: First
- Dimensions: 19 x 17
Game room
- Level: Second
- Dimensions: 20 x 16
Kitchen
- Features: Built-in Features, Kitchen Island, Tile Counters
- Level: First
- Dimensions: 12 x 13
Kitchen
- Features: Galley Kitchen, Stone Counters
- Level: Second
- Dimensions: 15 x 7
Living room
- Level: Second
- Dimensions: 22 x 13
Utility room
- Features: Utility Room
- Level: First
- Dimensions: 9 x 9
Utility room
- Features: Built-in Features, Closet
- Level: Second
Heating
- Central, Natural Gas
Cooling
- Central Air
Appliances
- Included: Some Gas Appliances, Convection Oven, Double Oven, Dishwasher, Gas Cooktop, Disposal, Plumbed For Gas
- Laundry: Washer Hookup, Electric Dryer Hookup, Laundry in Utility Room
Features
- Decorative/Designer Lighting Fixtures, Kitchen Island, Tile Counters, Cable TV, Walk-In Closet(s)
- Flooring: Carpet, Ceramic Tile, Wood
- Windows: Bay Window(s)
- Has basement: No
- Number of fireplaces: 1
- Fireplace features: Gas Starter, Living Room, Masonry, Wood Burning
Interior area
- Total interior livable area: 3,358 sqft
Property
Parking
- Total spaces: 8
- Parking features: Additional Parking, Driveway, Garage Faces Front, Garage, Garage Door Opener, Oversized, Garage Faces Side, Storage, Boat, RV Access/Parking
- Attached garage spaces: 8
- Has uncovered spaces: Yes
Features
- Levels: Two
- Stories: 2
- Patio & porch: Deck, Front Porch, Covered
- Exterior features: Other, Rain Gutters, Storage
- Pool features: Gunite, In Ground, Pool
- Fencing: Full,Wood,Wrought Iron
Lot
- Size: 1 Acres
- Features: Back Yard, Interior Lot, Lawn, Landscaped, Subdivision, Sprinkler System
Details
- Parcel number: 42055251
Construction
Type & style
- Home type: SingleFamily
- Architectural style: Traditional,Detached
- Property subtype: Single Family Residence
Materials
- Brick
- Foundation: Slab
- Roof: Composition
Condition
- Year built: 1984
Utilities & green energy
- Sewer: Public Sewer
- Water: Public
- Utilities for property: Sewer Available, Water Available, Cable Available
Community & HOA
Community
- Features: Curbs
- Security: Security System
- Subdivision: Mission Hill Estates
HOA
- Has HOA: Yes
- HOA name: valuntary
- HOA phone: 000-000-0000
Location
- Region: Southlake
Financial & listing details
- Tax assessed value: $367,639
- Annual tax amount: $6,976
- Date on market: 2/1/2024
- Cumulative days on market: 10 days
- Listing terms: Cash,Conventional,VA Loan
- Road surface type: Asphalt
Price history
| Date | Event | Price |
|---|---|---|
| 2/7/2026 | Listing removed | $1,175,000$350/sqft |
Source: NTREIS #20998839 Report a problem | ||
| 11/18/2025 | Price change | $1,175,000-7.8%$350/sqft |
Source: NTREIS #20998839 Report a problem | ||
| 11/5/2025 | Listed for sale | $1,275,000$380/sqft |
Source: NTREIS #20998839 Report a problem | ||
| 7/31/2025 | Listing removed | $1,275,000$380/sqft |
Source: NTREIS #20998839 Report a problem | ||
| 7/27/2025 | Listed for sale | $1,275,000+6.3%$380/sqft |
Source: NTREIS #20998839 Report a problem | ||
| 3/13/2024 | Sold | -- |
Source: NTREIS #20513819 Report a problem | ||
| 2/18/2024 | Pending sale | $1,200,000$357/sqft |
Source: NTREIS #20513819 Report a problem | ||
| 2/12/2024 | Contingent | $1,200,000$357/sqft |
Source: NTREIS #20513819 Report a problem | ||
| 2/1/2024 | Listed for sale | $1,200,000$357/sqft |
Source: NTREIS #20513819 Report a problem | ||
Public tax history
| Year | Property taxes | Tax assessment |
|---|---|---|
| 2017 | $6,976 | $367,639 +5.9% |
| 2016 | $6,976 | $347,219 |
Find assessor info on the county website
Neighborhood: 76092
Nearby homes
- $367,6394 bd3 ba2.6k sqft903 San Saba Dr, Southlake, TX 76092Off Market
- $1,269,1004 bd3 ba4.4k sqft903 San Saba Dr, Southlake, TX 76092Off Market
- $863,5003 bd3 ba2k sqft901 San Saba Dr, Southlake, TX 76092Off Market
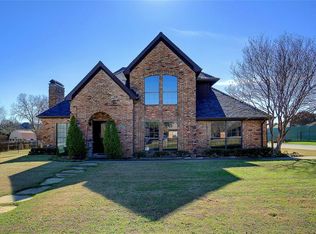
- $1,113,4004 bd3 ba2.9k sqft905 San Saba Dr, Southlake, TX 76092Off Market
- $1,590,9004 bd4 ba4.8k sqft902 Emerald Blvd, Southlake, TX 76092Off Market
- $643,5334 bd3 ba4.2k sqft903 San Saba Dr, Southlake, TX 76092Off Market
- $532,0084 bd3 ba2.7k sqft900 Emerald Blvd, Southlake, TX 76092Off Market
- $1,100,0004 bd3 ba2.7k sqft900 Emerald Blvd, Southlake, TX 76092Off Market
Nearby schools
GreatSchools rating
- 10/10Durham Intermediate SchoolGrades: 5-6Distance: 0.6 mi
- 10/10Carroll Middle SchoolGrades: 7-8Distance: 1.7 mi
- 8/10Carroll High SchoolGrades: 9-10Distance: 0.6 mi
Schools provided by the listing agent
- Elementary: Walnut Grove
- Middle: Carroll
- High: Carroll
- District: Carroll ISD
Source: NTREIS. This data may not be complete. We recommend contacting the local school district to confirm school assignments for this home.
- Texas
- Tarrant County
- Southlake
- 76092
- 903 San Saba Dr
Nearby cities
Nearby neighborhoods
Nearby zip codes
Other Southlake Topics
