Villas like this rarely come available—especially a beautifully updated San Marcos model in such an exceptional location. This 2 bedroom, 2 bath, 2-car garage villa offers stunning views of the 5th hole of the Championship Hacienda Hills golf course, with a tranquil canal just before it—delivering the perfect combination of water, golf, and total privacy. Inside, the home has been extensively remodeled so there’s nothing left to do. The kitchen is a showstopper, featuring extended white custom soft-close cabinets, granite one-level counters, a tiled backsplash, stainless steel appliances, and a spacious feel enhanced by vaulted ceilings throughout. Both bathrooms have been completely updated, and the primary suite includes a custom-built closet system. Two French doors lead out to a charming birdcage, partially covered to shield from rain and dust, with a pavered extension perfect for grilling or soaking up the Florida sun. The insulated 2-car garage includes pull-down attic stairs and additional storage above. Located just a short golf cart ride from Spanish Springs Town Square, where dining, shopping, and entertainment abound. Important updates include a NEW ROOF (2022), NEW HVAC (2019), and NEW HOT WATER HEATER (2023). NO BOND! This is a move-in-ready gem—schedule your private showing today!
Sold for $525,000
$525,000
903 Santa Anna Ln, The Villages, FL 32159
2beds
1,693sqft
Villa
Built in 1994
5,040 Square Feet Lot
$523,200 Zestimate®
$310/sqft
$3,850 Estimated rent
Home value
$523,200
$492,000 - $560,000
$3,850/mo
Zestimate® history
Owner options
List your home for rent
$3,850/mo
Rent Zestimate®
Find your next renter with Zillow Rental Manager. Plus, with online applications, you can quickly screen prospective tenants – for free.
$3,850/mo
Rent Zestimate®
Refinance and save
$3,519/mo
Est. payment
Refinancing to a lower rate could help reduce your monthly payments and save thousands over the life of the loan.
$3,519/mo
Est. payment
Explore your selling options
Work with a Zillow partner agent
Leverage their expertise and Zillow's premium Showcase listings to get your home seen by more buyers.
Get startedList with your own agent
Get your home in front of millions of buyers by listing it on Zillow.
Learn how to do itSell it yourself
Take full control of how buyers see your home on Zillow by listing For Sale by Owner (FSBO).
List your homeWhat's special
Tranquil canalGranite one-level countersPull-down attic stairsPavered extensionCustom-built closet systemCharming birdcageStainless steel appliances
Zillow last checked:
Listing updated:
Listed by:
Robert Slutsky 352-572-0551,
RE/MAX PREMIER REALTY LADY LK 352-753-2029
Bought with:
Vickie Iverson
SALLY LOVE REAL ESTATE
Source: Stellar MLS,MLS#: G5097867 Originating MLS: Lake and Sumter
Originating MLS: Lake and Sumter
Facts & features
Interior
Bedrooms & bathrooms
- Bedrooms: 2
- Bathrooms: 2
- Full bathrooms: 2
Primary bedroom
- Features: Walk-In Closet(s)
- Level: First
- Area: 208 Square Feet
- Dimensions: 16x13
Dining room
- Level: First
- Area: 214.5 Square Feet
- Dimensions: 16.5x13
Kitchen
- Level: First
- Area: 143 Square Feet
- Dimensions: 11x13
Living room
- Level: First
- Area: 272 Square Feet
- Dimensions: 16x17
Heating
- Central
Cooling
- Central Air
Appliances
- Included: Dishwasher, Dryer, Microwave, Range, Refrigerator, Washer
- Laundry: Inside
Features
- Ceiling Fan(s), Open Floorplan, Primary Bedroom Main Floor, Walk-In Closet(s)
- Flooring: Luxury Vinyl
- Doors: French Doors
- Has fireplace: No
Interior area
- Total structure area: 2,093
- Total interior livable area: 1,693 sqft
Property
Parking
- Total spaces: 2
- Parking features: Garage - Attached
- Attached garage spaces: 2
- Details: Garage Dimensions: 20X20
Features
- Levels: One
- Stories: 1
- Exterior features: Courtyard, Rain Gutters
Lot
- Size: 5,040 Square Feet
- Dimensions: 48 x 105
Details
- Parcel number: D12B020
- Zoning: RPUD
- Special conditions: None
Construction
Type & style
- Home type: SingleFamily
- Property subtype: Villa
Materials
- Block, Stucco
- Foundation: Slab
- Roof: Tile
Condition
- New construction: No
- Year built: 1994
Details
- Builder model: San Marcos
Utilities & green energy
- Sewer: Public Sewer
- Water: Public
- Utilities for property: Cable Available, Electricity Connected, Public, Sewer Connected, Water Connected
Community & HOA
Community
- Features: Deed Restrictions
- Pet fee: $0 monthly
- Senior community: Yes
- Subdivision: THE VILLAGES
HOA
- Has HOA: No
- Amenities included: Pool
- HOA fee: $199 monthly
Location
- Region: The Villages
Financial & listing details
- Price per square foot: $310/sqft
- Tax assessed value: $326,610
- Annual tax amount: $3,632
- Date on market: 6/5/2025
- Cumulative days on market: 144 days
- Listing terms: Cash,Conventional,VA Loan
- Ownership: Fee Simple
- Total actual rent: 0
- Electric utility on property: Yes
- Road surface type: Paved
Price history
| Date | Event | Price |
|---|---|---|
| 11/7/2025 | Sold | $525,000-4.4%$310/sqft |
Source:  Stellar MLS #G5097867 Report a problem Stellar MLS #G5097867 Report a problem | ||
| 10/28/2025 | Pending sale | $549,000$324/sqft |
Source: Stellar MLS #G5097867 Report a problem | ||
| 6/5/2025 | Listed for sale | $549,000-6.8%$324/sqft |
Source: Stellar MLS #G5097867 Report a problem | ||
| 4/9/2023 | Listing removed | -- |
Source:  RE/MAX International Report a problem RE/MAX International Report a problem | ||
| 3/7/2023 | Pending sale | $589,000$348/sqft |
Source: RE/MAX International #G5064191 Report a problem | ||
| 3/7/2023 | Listing removed | -- |
Source: RE/MAX International Report a problem | ||
| 2/1/2023 | Pending sale | $589,000$348/sqft |
Source: Stellar MLS #G5064191 Report a problem | ||
| 1/19/2023 | Listed for sale | $589,000+17.8%$348/sqft |
Source: RE/MAX International #G5064191 Report a problem | ||
| 10/4/2022 | Sold | $500,000+83.8%$295/sqft |
Source: Public Record Report a problem | ||
| 4/15/2009 | Sold | $272,000+43.2%$161/sqft |
Source: Public Record Report a problem | ||
| 11/5/1999 | Sold | $190,000$112/sqft |
Source: Public Record Report a problem | ||
Public tax history
| Year | Property taxes | Tax assessment |
|---|---|---|
| 2025 | $3,941 -8.5% | $326,610 -8.8% |
| 2024 | $4,306 +54% | $358,320 +34.5% |
| 2023 | $2,797 +75.6% | $266,410 +76% |
| 2022 | $1,593 -3.2% | $151,330 +3% |
| 2021 | $1,645 -1.8% | $146,930 +1.4% |
| 2020 | $1,674 | $144,910 +6.8% |
| 2019 | $1,674 +5% | $135,700 +1.9% |
| 2018 | $1,595 +9.2% | $133,170 +6.3% |
| 2017 | $1,461 +3.9% | $125,240 +2.1% |
| 2016 | $1,406 +6.2% | $122,670 +0.7% |
| 2015 | $1,324 -0.6% | $121,820 +0.8% |
| 2014 | $1,332 -1.4% | $120,860 +1.5% |
| 2013 | $1,351 | $119,080 +1.7% |
| 2012 | -- | $117,090 +3% |
| 2011 | -- | $113,680 +1.5% |
| 2010 | -- | $112,000 -29% |
| 2009 | -- | $157,803 +0.1% |
| 2008 | -- | $157,646 +3% |
| 2007 | -- | $153,055 +2.5% |
| 2006 | -- | $149,322 +3% |
| 2005 | -- | $144,973 +3% |
| 2004 | -- | $140,751 +1.9% |
| 2003 | -- | $138,127 +2.4% |
| 2002 | -- | $134,890 -1% |
| 2001 | -- | $136,215 +3% |
| 2000 | -- | $132,248 +17.2% |
| 1999 | -- | $112,852 |
Find assessor info on the county website
Neighborhood: 32159
Nearby homes
- $364,800-- bd-- ba1.6k sqft905 Santa Anna Ln, The Villages, FL 32159Off Market
- $560,0002 bd3 ba1.3k sqft901 Santa Anna Ln, The Villages, FL 32159Sold
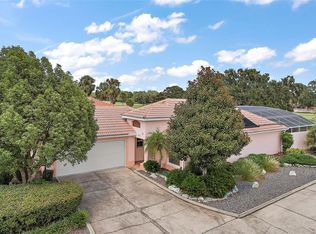
- $348,600-- bd-- ba1.1k sqft907 Santa Anna Ln, The Villages, FL 32159Off Market
- $288,0002 bd2 ba1.2k sqft902 Santa Anna Ln, The Villages, FL 32159Off Market
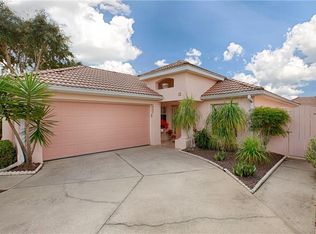
- $286,4002 bd2 ba1.2k sqft904 Santa Anna Ln, The Villages, FL 32159Off Market
- $362,2002 bd2 ba1.1k sqft909 Santa Anna Ln, The Villages, FL 32159Off Market
- $4,5002 bd2 ba1.2k sqft1304 Santa Rosa Ct, The Villages, FL 32159For Rent
- $299,9002 bd2 ba1.2k sqft906 Santa Anna Ln, The Villages, FL 32159Sold
Nearby schools
GreatSchools rating
- 8/10Wildwood Elementary SchoolGrades: PK-5Distance: 7.5 mi
- 3/10Wildwood Middle/ High SchoolGrades: 6-12Distance: 7.3 mi
Get a cash offer in 3 minutes
Find out how much your home could sell for in as little as 3 minutes with a no-obligation cash offer.
Estimated market value
$523,200
Get a cash offer in 3 minutes
Find out how much your home could sell for in as little as 3 minutes with a no-obligation cash offer.
Estimated market value
$523,200
- Florida
- Sumter County
- The Villages
- 32159
- 903 Santa Anna Ln
Nearby cities
Nearby zip codes
Other The Villages Topics
