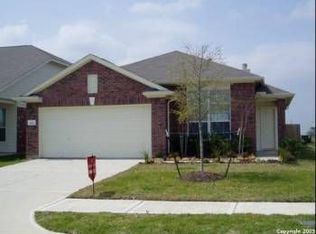
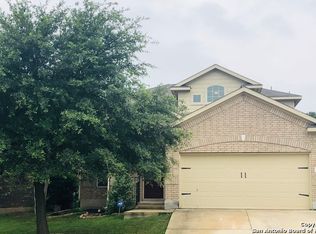
Inca Floorplan. Open concept single story home on corner lot. Foyer leads to large roomy kitchen with 42" cabinets and Gas Appliances. Huge family room. Formal Dining Room. Three bedrooms and two baths. 3 Side Brick. Covered Patio in Fenced backyard. Tiled in all wet areas. Energy Star Home. Digital Programable Thermostat. Radiant Barrier. Available now!
This property is not currently displayed as for sale or rent on Zillow. This may be different from what's on other websites or public sources.