''ENJOY LIVING IN THE HIGHLY POPULAR GATED HUNT CLUB INSIDE COUNTRYSIDE'' Port Orange's most popular residential area. Clubhouse includes Community Pool, Tennis Courts, and a place for events. Beaches, Shopping, stores, restaurants, Health services, & entertainment all nearby. I-95 and I-4 minutes away. This well-built brick home offers 3 bedrooms/ 2 baths, open kitchen, dining & living area with glass entrance to a comfortable all-weather Sunroom, 2 car garage, and other amenities. Solarium off Master BR. Furniture negotiable. Step outside from Sunroom to a 19x13 paver patio with a private setting. Hardwood floors. House is located at end of cul-de-sac. Lawn Irrigation system. Refrigerator, Microwave & Dishwasher 2023. HVAC 2021. Washer 2024, Water Heater 2024. Seller Concession - NEW ROOF installed before closing. Full access to Clubhouse included in the low HOA fees. You cannot beat the location!!! GREAT LOCATION! GREAT SCHOOLS Living, Dining, Kitchen, & Bedrooms are hard wood floors
Closed
$325,000
903 Silver Leaf Pl, Port Orange, FL 32127
3beds
1,871sqft
Single Family Residence, Residential
Built in 1987
8,276 Square Feet Lot
$326,100 Zestimate®
$174/sqft
$2,310 Estimated rent
Home value
$326,100
$297,000 - $355,000
$2,310/mo
Zestimate® history
Owner options
List your home for rent
$2,310/mo
Rent Zestimate®
Find your next renter with Zillow Rental Manager. Plus, with online applications, you can quickly screen prospective tenants – for free.
$2,310/mo
Rent Zestimate®
Refinance and save
$2,409/mo
Est. payment
Refinancing to a lower rate could help reduce your monthly payments and save thousands over the life of the loan.
$2,409/mo
Est. payment
Explore your selling options
Work with a Zillow partner agent
Leverage their expertise and Zillow's premium Showcase listings to get your home seen by more buyers.
Get startedList with your own agent
Get your home in front of millions of buyers by listing it on Zillow.
Learn how to do itSell it yourself
Take full control of how buyers see your home on Zillow by listing For Sale by Owner (FSBO).
List your homeWhat's special
Tennis courtsClubhouse includes community poolLawn irrigation systemSolarium off master brHardwood floorsOpen kitchenWell-built brick home
Zillow last checked:
Listing updated:
Listed by:
Robert Brewster 386-341-0423,
Watson Realty Corp.
Bought with:
non member
Nonmember office
Source: DBAMLS,MLS#: 1224089
Facts & features
Interior
Bedrooms & bathrooms
- Bedrooms: 3
- Bathrooms: 2
- Full bathrooms: 2
Bedroom 1
- Description: Primary
- Level: Main
- Area: 196 Square Feet
- Dimensions: 14.00 x 14.00
Bedroom 3
- Description: Guest 2
- Level: Main
- Area: 182 Square Feet
- Dimensions: 14.00 x 13.00
Bathroom 2
- Description: Guest 1
- Level: Main
- Area: 176 Square Feet
- Dimensions: 16.00 x 11.00
Family room
- Description: Includes Dining & Living Rm
- Level: Main
- Area: 432.4 Square Feet
- Dimensions: 23.00 x 18.80
Florida room
- Description: All glass
- Level: Main
- Area: 160 Square Feet
- Dimensions: 10.00 x 16.00
Kitchen
- Description: Include Eating Area
- Level: Main
- Area: 266 Square Feet
- Dimensions: 19.00 x 14.00
Other
- Description: Private Porch off Primary BR
- Level: Main
- Area: 120.75 Square Feet
- Dimensions: 11.50 x 10.50
Heating
- Central, Heat Pump, Hot Water
Cooling
- Central Air, Electric
Appliances
- Included: Washer, Refrigerator, Microwave, Electric Water Heater, Electric Range, Electric Oven, Electric Cooktop, Dryer, Disposal, Dishwasher
- Laundry: In Garage
Features
- Built-in Features, Ceiling Fan(s), Eat-in Kitchen, Entrance Foyer, Open Floorplan, Pantry, Vaulted Ceiling(s)
- Flooring: Tile, Wood
- Windows: Skylight(s)
- Number of fireplaces: 1
- Fireplace features: Wood Burning
Interior area
- Total structure area: 2,565
- Total interior livable area: 1,871 sqft
Property
Parking
- Total spaces: 2
- Parking features: Garage, Garage Door Opener
- Garage spaces: 2
Features
- Levels: One
- Stories: 1
- Patio & porch: Glass Enclosed, Patio, Side Porch
Lot
- Size: 8,276 Square Feet
- Dimensions: 50.0 ft x 170.0 ft
- Features: Cleared, Few Trees, Sprinklers In Front, Sprinklers In Rear
Details
- Parcel number: 631610000400
- Zoning description: Residential
Construction
Type & style
- Home type: SingleFamily
- Architectural style: Ranch
- Property subtype: Single Family Residence, Residential
Materials
- Brick, Frame
- Foundation: Slab
- Roof: Shingle
Condition
- New construction: No
- Year built: 1987
Utilities & green energy
- Electric: 150 Amp Service
- Sewer: Public Sewer
- Water: Public
- Utilities for property: Cable Connected, Electricity Connected, Sewer Connected, Water Connected
Community & HOA
Community
- Security: Smoke Detector(s)
HOA
- Has HOA: Yes
- Amenities included: Clubhouse, Gated, Management, Pool, Tennis Court(s), Management - On Site
- HOA fee: $145 quarterly
- HOA name: COUNTRYSIDE MASTER ASSN & HUNT CLUB - PUD
- HOA phone: 386-760-2604
- Second HOA fee: $173 semi-annually
Location
- Region: Port Orange
Financial & listing details
- Price per square foot: $174/sqft
- Tax assessed value: $309,417
- Annual tax amount: $1,524
- Date on market: 3/13/2026
- Listing terms: Cash,Conventional,FHA,VA Loan
- Electric utility on property: Yes
- Road surface type: Asphalt
Price history
| Date | Event | Price |
|---|---|---|
| 5/20/2026 | Sold | $325,000-3.4%$174/sqft |
Source:  DBAMLS #1224089 Report a problem DBAMLS #1224089 Report a problem | ||
| 4/9/2026 | Pending sale | $336,500$180/sqft |
Source: DBAMLS #1224089 Report a problem | ||
| 3/13/2026 | Listed for sale | $336,500+165%$180/sqft |
Source: DBAMLS #1224089 Report a problem | ||
| 5/15/2000 | Sold | $127,000$68/sqft |
Source: Public Record Report a problem | ||
Public tax history
| Year | Property taxes | Tax assessment |
|---|---|---|
| 2025 | $1,524 +2.4% | $146,908 +1.4% |
| 2024 | $1,489 +4.3% | $144,907 +3% |
| 2023 | $1,428 +5.6% | $140,687 +3% |
| 2022 | $1,352 | $136,589 +3% |
| 2021 | -- | $132,611 +1.4% |
| 2020 | $1,312 | $130,780 +2.3% |
| 2019 | $1,312 +6.5% | $127,840 +1.9% |
| 2018 | $1,233 +1.1% | $125,456 +2.1% |
| 2017 | $1,219 +1.5% | $122,876 +2.1% |
| 2016 | $1,201 +0.4% | $120,349 +0.7% |
| 2015 | $1,195 -31% | $119,512 +0.8% |
| 2014 | $1,733 | $118,563 +1.5% |
| 2013 | -- | $116,811 -6.3% |
| 2012 | -- | $124,606 -3.4% |
| 2011 | -- | $129,023 +1.5% |
| 2010 | -- | $127,116 +2.7% |
| 2009 | -- | $123,774 +3.1% |
| 2007 | -- | $120,049 -0.5% |
| 2006 | -- | $120,635 +6.1% |
| 2005 | -- | $113,710 +3% |
| 2004 | -- | $110,398 +1.9% |
| 2003 | -- | $108,340 +2.4% |
| 2002 | -- | $105,801 +1.6% |
| 2001 | -- | $104,135 +2.3% |
| 2000 | -- | $101,836 |
Find assessor info on the county website
Neighborhood: 32127
Nearby homes
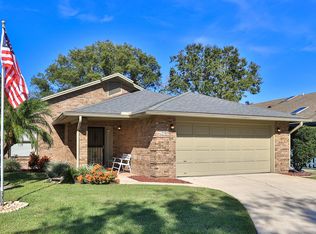
- $350,0003 bd2 ba1.5k sqft905 Silver Leaf Pl, Port Orange, FL 32127Sold
- $334,4003 bd2 ba2.1k sqft908 Silver Leaf Pl, Port Orange, FL 32127Off Market

- $353,5003 bd2 ba1.8k sqft901 Silver Leaf Pl, Port Orange, FL 32127Off Market
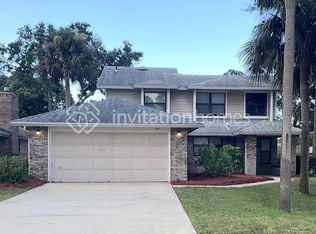
- $348,9003 bd2 ba2.1k sqft908 Silver Leaf Pl, Pt Orange, FL 32127Off Market

- $315,0003 bd2 ba1.6k sqft907 Silver Leaf Pl, Port Orange, FL 32127Sold
- $365,8003 bd2 ba1.9k sqft840 Clear Lake Dr, Port Orange, FL 32127Off Market
- $312,7002 bd2 ba1.3k sqft842 Clear Lake Dr, Port Orange, FL 32127Off Market
- $381,3003 bd2 ba1.5k sqft904 Silver Leaf Pl, Port Orange, FL 32127Off Market
Nearby schools
GreatSchools rating
- 8/10Spruce Creek Elementary SchoolGrades: PK-5Distance: 0.8 mi
- 8/10Creekside Middle SchoolGrades: 6-8Distance: 4.1 mi
- 6/10Spruce Creek High SchoolGrades: 9-12Distance: 0.8 mi
Schools provided by the listing agent
- Elementary: Sweetwater
- High: Spruce Creek
Source: DBAMLS. This data may not be complete. We recommend contacting the local school district to confirm school assignments for this home.
Get a cash offer in 3 minutes
Find out how much your home could sell for in as little as 3 minutes with a no-obligation cash offer.
Estimated market value
$326,100
Get a cash offer in 3 minutes
Find out how much your home could sell for in as little as 3 minutes with a no-obligation cash offer.
Estimated market value
$326,100
- Florida
- Volusia County
- Port Orange
- 32127
- 903 Silver Leaf Pl
