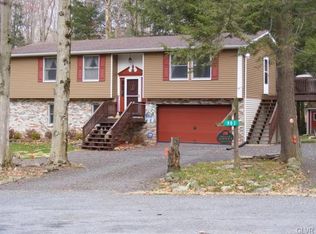
Short Term Rental Friendly Camelot Forest & Tobyhanna Township has this Enchanting Bi-Level Haven in a prominent Conservation Community! Nestled on a serene cul-de-sac in this protected woodland paradise, envision waking up to birdsong and deer grazing in your expansive, private grassy yard - a true escape from the everyday! This impeccably maintained 3-bedroom, 2.5-bath bi-level blends rustic charm with modern upgrades, ready for your family's story.
Fresh Highlights: Brand-new roof & lower-level flooring - durable, stylish, and hassle-free!
4 efficient mini-split A/C units - whisper-quiet comfort year-round
Gleaming stainless steel appliances in a sunlit kitchen with ample counters & cabinetry - perfect for culinary adventures
Luxurious master suite boasting a private en-suite bath with soaking tub & walk-in closet
Inviting family room warmed by a free-standing pellet stove - cozy evenings await
Practical half bath/laundry room - convenience at its finest
Oversized 2-car garage wired for generator, complete with built-in workbench & attached shed for all your tools & toys
Spacious upper-level side deck - host unforgettable BBQs while spotting wildlife amid towering trees.
Public sewer means no septic stress - just pure relaxation!
Conservation perks: A canoe in a designated lake boat rack comes with purchase as well as miles of trails, pristine forests, and a community committed to nature's beauty. Priced to enchant | Move-in ready | Won't last long in this hot market!
PS: We weren't sure if you wanted to mention the 240k fast EV charger at the home to your short term tenants or lock it up for your private use only!
Sold for $339,900
$339,900
903 Sir Lionel Ct, Pocono Lake, PA 18347
3beds
1,630sqft
Single Family Residence
Built in 1982
0.63 Acres Lot
$342,500 Zestimate®
$209/sqft
$2,496 Estimated rent
Home value
$342,500
$288,000 - $408,000
$2,496/mo
Zestimate® history
Owner options
List your home for rent
$2,496/mo
Rent Zestimate®
Find your next renter with Zillow Rental Manager. Plus, with online applications, you can quickly screen prospective tenants – for free.
$2,496/mo
Rent Zestimate®
Refinance and save
$2,647/mo
Est. payment
Refinancing to a lower rate could help reduce your monthly payments and save thousands over the life of the loan.
$2,647/mo
Est. payment
Explore your selling options
Work with a Zillow partner agent
Leverage their expertise and Zillow's premium Showcase listings to get your home seen by more buyers.
Get startedList with your own agent
Get your home in front of millions of buyers by listing it on Zillow.
Learn how to do itSell it yourself
Take full control of how buyers see your home on Zillow by listing For Sale by Owner (FSBO).
List your homeWhat's special
Expansive private grassy yardBrand-new roofProtected woodland paradiseSerene cul-de-sacGleaming stainless steel appliances
Zillow last checked:
Listing updated:
Listed by:
Daniel Seip 570-580-5555,
CENTURY 21 Select Group - Blakeslee
Bought with:
Alexys Naranjo, RS368635
Amantea Real Estate
Source: PMAR,MLS#: PM-137286
Facts & features
Interior
Bedrooms & bathrooms
- Bedrooms: 3
- Bathrooms: 3
- Full bathrooms: 2
- 1/2 bathrooms: 1
Primary bedroom
- Level: Main
- Area: 165
- Dimensions: 15 x 11
Bedroom 2
- Level: Main
- Area: 156.75
- Dimensions: 14.25 x 11
Bedroom 3
- Level: Main
- Area: 88
- Dimensions: 11 x 8
Primary bathroom
- Level: Main
- Area: 40.69
- Dimensions: 7.75 x 5.25
Bathroom 2
- Description: MASTER BEDROOM BATH
- Level: Main
- Area: 38.75
- Dimensions: 7.75 x 5
Bathroom 3
- Description: HALF BATH
- Level: Lower
- Area: 23.63
- Dimensions: 6.75 x 3.5
Dining room
- Level: Main
- Area: 98.44
- Dimensions: 11.25 x 8.75
Family room
- Description: REC ROOM
- Level: Lower
- Area: 266.5
- Dimensions: 20.5 x 13
Kitchen
- Level: Main
- Area: 140.63
- Dimensions: 12.5 x 11.25
Living room
- Level: Main
- Area: 180
- Dimensions: 16 x 11.25
Heating
- Baseboard, Pellet Stove, Electric
Cooling
- Ceiling Fan(s), Ductless
Appliances
- Included: Electric Range, Refrigerator, Microwave, Stainless Steel Appliance(s), Washer, Dryer, Water Softener Owned
- Laundry: Lower Level
Features
- Kitchen Island, Granite Counters, Ceiling Fan(s), Storage
- Flooring: Engineered Hardwood, Laminate, Luxury Vinyl, Tile
- Basement: Concrete
- Number of fireplaces: 1
- Fireplace features: Family Room, Free Standing, Other
- Furnished: Yes
Interior area
- Total structure area: 1,630
- Total interior livable area: 1,630 sqft
- Finished area above ground: 1,036
- Finished area below ground: 594
Property
Parking
- Total spaces: 8
- Parking features: Garage - Attached, Open
- Attached garage spaces: 2
- Uncovered spaces: 6
Features
- Stories: 2
- Patio & porch: Side Porch
- Exterior features: Gas Grill
Lot
- Size: 0.63 Acres
- Features: Cul-De-Sac, Dead End Street
Details
- Additional structures: Shed(s)
- Parcel number: 19.15B.1.93
- Zoning description: Residential
Construction
Type & style
- Home type: SingleFamily
- Architectural style: Bi-Level
- Property subtype: Single Family Residence
Materials
- Brick, Aluminum Siding
- Foundation: Concrete Perimeter
- Roof: Asphalt,Fiberglass
Condition
- Year built: 1982
Utilities & green energy
- Sewer: Public Sewer
- Water: Well
- Utilities for property: Phone Available, Cable Available, Propane Tank Leased, Natural Gas Not Available
Community & HOA
Community
- Subdivision: Camelot Forest Conservation Assoc.
HOA
- Has HOA: Yes
- Amenities included: Security, Playground, ATVs Allowed, Golf Carts Allowed, Tennis Court(s)
- Services included: Trash, Snow Removal, Security, Maintenance Road
- HOA fee: $400 annually
Location
- Region: Pocono Lake
Financial & listing details
- Price per square foot: $209/sqft
- Annual tax amount: $3,916
- Date on market: 11/15/2025
- Listing terms: Cash,Conventional,FHA,USDA Loan,VA Loan
- Road surface type: Paved
Price history
| Date | Event | Price |
|---|---|---|
| 5/1/2026 | Sold | $339,900$209/sqft |
Source: PMAR #PM-137286 Report a problem | ||
| 3/29/2026 | Pending sale | $339,900$209/sqft |
Source: PMAR #PM-137286 Report a problem | ||
| 3/6/2026 | Price change | $339,900-1.5%$209/sqft |
Source: PMAR #PM-137286 Report a problem | ||
| 11/15/2025 | Listed for sale | $345,000+49.4%$212/sqft |
Source: PMAR #PM-137286 Report a problem | ||
| 1/10/2022 | Sold | $231,000+2.7%$142/sqft |
Source:  Bright MLS #PAMR2000340 Report a problem Bright MLS #PAMR2000340 Report a problem | ||
| 11/17/2021 | Pending sale | $225,000$138/sqft |
Source: Bright MLS #PAMR2000340 Report a problem | ||
| 11/5/2021 | Listed for sale | $225,000+80.1%$138/sqft |
Source: PMAR #PM-92774 Report a problem | ||
| 10/18/2016 | Listing removed | $124,900$77/sqft |
Source: Pocono Properties Realty LLC #PM-31065 Report a problem | ||
| 7/2/2016 | Price change | $124,900-3.8%$77/sqft |
Source: Pocono Properties Realty LLC #PM-31065 Report a problem | ||
| 1/6/2016 | Listed for sale | $129,900$80/sqft |
Source: Pocono Properties Realty LLC #PM-31065 Report a problem | ||
| 5/18/2015 | Listing removed | $129,900$80/sqft |
Source: Pocono Resorts Realty #PM-21408 Report a problem | ||
| 3/25/2015 | Listed for sale | $129,900$80/sqft |
Source: Pocono Resorts Realty #PM-21408 Report a problem | ||
Public tax history
Tax history is unavailable.
Neighborhood: 18347
Nearby homes
- $--0.61 Acres92 Sir Lionel, Pocono Lake, PA 18347Off Market
- $339,9003 bd3 ba1.4k sqft903 Sir Lionel Ct, Blakeslee, PA 18610Sold
- $224,9003 bd2 ba864 sqft900 Sir Lionel Ct, Blakeslee, PA 18610Off Market
- $382,7003 bd2 ba1.8k sqft907 Sir Lionel Ct, Blakeslee, PA 18347Off Market
- $252,4003 bd1 ba1k sqft904 Sir Lionel Ct, Blakeslee, PA 18610Off Market
- $201,0003 bd1 ba960 sqft191 King Arthur Rd, Pocono Lake, PA 18347Off Market
- $294,0003 bd2 ba1.8k sqft199 King Arthur Rd, Pocono Lake, PA 18347Off Market
- $318,6002 bd1 ba1.7k sqft187 King Arthur Rd, Pocono Lake, PA 18347Off Market
Nearby schools
GreatSchools rating
- 5/10Tobyhanna El CenterGrades: K-6Distance: 4.6 mi
- 4/10Pocono Mountain West Junior High SchoolGrades: 7-8Distance: 7.3 mi
- 7/10Pocono Mountain West High SchoolGrades: 9-12Distance: 7.5 mi


Get pre-qualified for a loan
At Zillow Home Loans, we can pre-qualify you in as little as 5 minutes with no impact to your credit score.An equal housing lender. NMLS #10287.
Sell for more on Zillow
Get a Zillow Showcase℠ listing at no additional cost and you could sell for .
$342,500
2% more
+$6,850
With Zillow Showcase(estimated)
$349,350
- Pennsylvania
- Monroe County
- Blakeslee
- 18347
- 903 Sir Lionel Ct
Nearby cities
Nearby zip codes
Other Blakeslee Topics
