Well-maintained 4-bedroom, 3-bath home in the highly sought-after community of Princeton. Ideally located with quick access to U.S. Highway 380 and U.S. Highway 75, this property offers an easy commute while keeping you close to everyday conveniences. Inside, you’ll find a functional and inviting layout with generous living spaces, perfect for both daily living and entertaining. The home has been well cared for, providing a clean and comfortable environment ready for its next owner. Enjoy the outdoors with beautiful neighborhood parks just a short walk away, while shopping, dining, and amenities are only minutes from your doorstep. For added convenience, McKinney National Airport is nearby. A great opportunity to own a move-in ready home in a growing area with location, comfort, and convenience all in one.
Sold
Price Unknown
903 Spruce Ln, Princeton, TX 75407
4beds
2,000sqft
Single Family Residence
Built in 2019
4,922 Square Feet Lot
$286,400 Zestimate®
$--/sqft
$2,075 Estimated rent
Home value
$286,400
$272,000 - $301,000
$2,075/mo
Zestimate® history
Owner options
List your home for rent
$2,075/mo
Rent Zestimate®
Find your next renter with Zillow Rental Manager. Plus, with online applications, you can quickly screen prospective tenants – for free.
$2,075/mo
Rent Zestimate®
Refinance and save
Refinancing to a lower rate could help reduce your monthly payments and save thousands over the life of the loan.
Explore your selling options
Work with a Zillow partner agent
Leverage their expertise and Zillow's premium Showcase listings to get your home seen by more buyers.
Get startedList with your own agent
Get your home in front of millions of buyers by listing it on Zillow.
Learn how to do itSell it yourself
Take full control of how buyers see your home on Zillow by listing For Sale by Owner (FSBO).
List your homeWhat's special
Generous living spacesFunctional and inviting layoutClean and comfortable environment
Zillow last checked:
Listing updated:
Listed by:
Layla Fain 0704289 903-224-5171,
Easy Life Realty 903-224-5171
Bought with:
Tom Ooi, 0642357
DFW Home
Source: NTREIS,MLS#: 21267052
Facts & features
Interior
Bedrooms & bathrooms
- Bedrooms: 4
- Bathrooms: 2
- Full bathrooms: 2
Primary bedroom
- Features: Ceiling Fan(s), Dual Sinks, En Suite Bathroom
- Level: First
- Dimensions: 14 x 15
Bedroom
- Features: Split Bedrooms
- Level: First
- Dimensions: 12 x 12
Bedroom
- Features: Split Bedrooms
- Level: First
- Dimensions: 12 x 12
Primary bathroom
- Level: First
- Dimensions: 0 x 0
Primary bathroom
- Level: First
- Dimensions: 10 x 11
Dining room
- Level: First
- Dimensions: 0 x 0
Living room
- Features: Ceiling Fan(s), Fireplace
- Level: First
- Dimensions: 0 x 0
Heating
- Central, Electric
Cooling
- Central Air, Ceiling Fan(s), Electric
Appliances
- Included: Some Gas Appliances, Dishwasher, Disposal, Gas Range, Gas Water Heater, Microwave, Plumbed For Gas, Refrigerator, Vented Exhaust Fan
- Laundry: Washer Hookup, Dryer Hookup, Laundry in Utility Room
Features
- Built-in Features, Eat-in Kitchen
- Windows: Window Coverings
- Has basement: No
- Number of fireplaces: 1
- Fireplace features: Electric, Living Room
Interior area
- Total interior livable area: 2,000 sqft
Property
Parking
- Total spaces: 2
- Parking features: Additional Parking, Concrete, Door-Single, Driveway, Garage Faces Front, Garage, Kitchen Level, Lighted
- Attached garage spaces: 2
Features
- Levels: One
- Stories: 1
- Patio & porch: Covered
- Exterior features: Lighting, Rain Gutters
- Pool features: None
- Fencing: Fenced,Masonry,Stone,Wood
Lot
- Size: 4,922 Square Feet
- Features: Cleared
- Residential vegetation: Cleared
Details
- Parcel number: R1153100B01201
Construction
Type & style
- Home type: SingleFamily
- Architectural style: Traditional,Detached
- Property subtype: Single Family Residence
Materials
- Brick, Rock, Stone
- Foundation: Slab
- Roof: Composition
Condition
- Year built: 2019
Utilities & green energy
- Sewer: Public Sewer, Septic Tank
- Water: Public
- Utilities for property: Natural Gas Available, Sewer Available, Septic Available, Water Available
Community & HOA
Community
- Features: Curbs
- Subdivision: Arcadia Farms Ph Ib
HOA
- Has HOA: No
Location
- Region: Princeton
Financial & listing details
- Tax assessed value: $345,568
- Annual tax amount: $6,490
- Date on market: 5/11/2026
- Cumulative days on market: 50 days
- Listing terms: Cash,Conventional,FHA,VA Loan
Price history
| Date | Event | Price |
|---|---|---|
| 8/7/2026 | Sold | -- |
Source: NTREIS #21267052 Report a problem | ||
| 7/16/2026 | Pending sale | $305,000$153/sqft |
Source: NTREIS #21267052 Report a problem | ||
| 7/9/2026 | Contingent | $305,000$153/sqft |
Source: NTREIS #21267052 Report a problem | ||
| 5/29/2026 | Price change | $305,000-3.2%$153/sqft |
Source: NTREIS #21267052 Report a problem | ||
| 5/11/2026 | Listed for sale | $315,000+28.6%$158/sqft |
Source: NTREIS #21267052 Report a problem | ||
| 11/25/2019 | Listing removed | $245,000$123/sqft |
Source: Lennar Report a problem | ||
| 10/16/2019 | Listed for sale | $245,000$123/sqft |
Source: Lennar Report a problem | ||
Public tax history
| Year | Property taxes | Tax assessment |
|---|---|---|
| 2025 | $5,794 -6.1% | $345,568 +2.3% |
| 2024 | $6,170 +11.7% | $337,797 +10% |
| 2023 | $5,526 -15.4% | $307,088 -13% |
| 2022 | $6,528 -6% | $352,819 +39% |
| 2021 | $6,945 -1.9% | $253,792 +0.7% |
| 2020 | $7,078 +246.8% | $251,907 +556.9% |
| 2019 | $2,041 | $38,350 |
| 2018 | -- | -- |
Find assessor info on the county website
Neighborhood: 75407
Nearby homes
- $293,6004 bd2 ba1.8k sqft901 Spruce Ln, Princeton, TX 75407Off Market
- $--3 bd2 ba1.5k sqft907 Spruce Ln, Princeton, TX 75407Sold
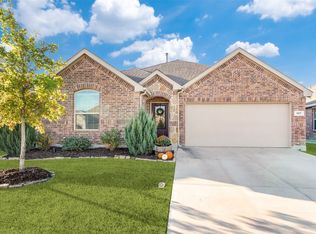
- $316,6004 bd3 ba2.2k sqft823 Spruce Ln, Princeton, TX 75407Off Market
- $279,3003 bd2 ba1.8k sqft902 Blackhawk Dr, Princeton, TX 75407Off Market
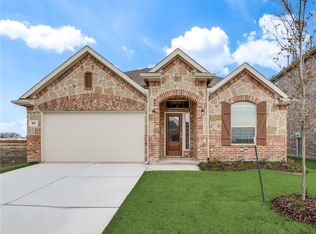
- $305,7003 bd2 ba2k sqft904 Blackhawk Dr, Princeton, TX 75407Off Market
- $301,1003 bd2 ba2k sqft904 Black Hawk Dr, Princeton, TX 75407Off Market
- $417,5004 bd5 ba3.5k sqft900 Blackhawk Dr, Princeton, TX 75407Off Market
- $516,5004 bd5 ba3.6k sqft900 Black Hawk Dr, Princeton, TX 75407Off Market
Nearby schools
GreatSchools rating
- 7/10Lowe Elementary SchoolGrades: PK-5Distance: 0.2 mi
- 8/10Clark MiddleGrades: 6-8Distance: 1.5 mi
- 4/10Princeton High SchoolGrades: 9-12Distance: 1.8 mi
Schools provided by the listing agent
- Elementary: Lowe
- Middle: Clark
- High: Lovelady,Princeton
- District: Princeton ISD
Source: NTREIS. This data may not be complete. We recommend contacting the local school district to confirm school assignments for this home.
Get a cash offer in 3 minutes
Find out how much your home could sell for in as little as 3 minutes with a no-obligation cash offer.
Estimated market value
$286,400
Get a cash offer in 3 minutes
Find out how much your home could sell for in as little as 3 minutes with a no-obligation cash offer.
Estimated market value
$286,400
- Texas
- Collin County
- Princeton
- 75407
- 903 Spruce Ln
