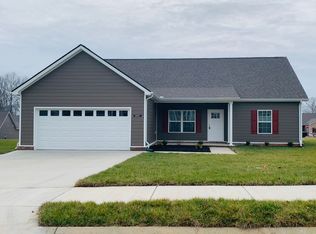
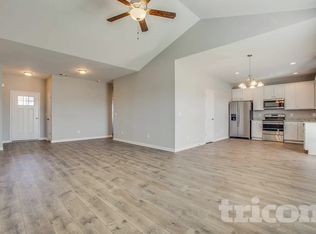
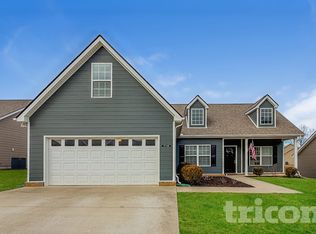
Biltmore Floor Plan: Two level featuring 4BR 3BA with an open kitchen concept with combination dining, granite counter tops, stainless steel appliances, pantry, family room, bonus room on main level, guest bedroom with full bath down, large master suite upstairs with over-sized soaking tub and separate shower, hardwood plank floors, ceiling fans, covered porch and patio. Zoned for Marvin Wright Elem, Battle Creek Middle & Spring Hill High.
This property is not currently displayed as for sale or rent on Zillow. This may be different from what's on other websites or public sources.