One-owner townhome in the desirable Miramonte community in Apex, just minutes from the future Veridea mixed-use development. This well-maintained 3-bedroom, 3.5-bath home offers a flexible layout with a first-floor bedroom and full bath, perfect for guests, multigenerational living, or a private home office. The main living areas are spacious and filled with natural light. The kitchen opens to a large 16x10 deck, ideal for outdoor dining and entertaining, while the first-floor bedroom features access to a private patio. Upstairs, the primary suite and an additional bedroom provide comfortable separation and privacy. Enjoy low-maintenance living with a one-car garage, driveway parking, and exterior upkeep handled by the HOA. Miramonte offers great amenities including a community pool, tennis courts, playground, and walking trails. Prime Apex location with easy access to US-1, NC-540, and Hwy 55. Convenient to Cary, Raleigh, and Research Triangle Park. Close to shopping, dining, and everyday conveniences. Located in a sought-after Wake County school district. A great opportunity in one of Apex's fastest-growing areas. Great Apex schools.
Sold for $359,000
Zestimate®
$359,000
903 Straywhite Ave, Apex, NC 27539
3beds
1,972sqft
Townhouse, Residential
Built in 2005
2,178 Square Feet Lot
$359,000 Zestimate®
$182/sqft
$2,088 Estimated rent
Home value
$359,000
$341,000 - $377,000
$2,088/mo
Zestimate® history
Owner options
List your home for rent
$2,088/mo
Rent Zestimate®
Find your next renter with Zillow Rental Manager. Plus, with online applications, you can quickly screen prospective tenants – for free.
$2,088/mo
Rent Zestimate®
Refinance and save
$2,377/mo
Est. payment
Refinancing to a lower rate could help reduce your monthly payments and save thousands over the life of the loan.
$2,377/mo
Est. payment
Explore your selling options
Work with a Zillow partner agent
Leverage their expertise and Zillow's premium Showcase listings to get your home seen by more buyers.
Get startedList with your own agent
Get your home in front of millions of buyers by listing it on Zillow.
Learn how to do itSell it yourself
Take full control of how buyers see your home on Zillow by listing For Sale by Owner (FSBO).
List your homeWhat's special
Zillow last checked:
Listing updated:
Listed by:
Carla Freund 919-602-8489,
Keller Williams Legacy
Bought with:
Lisa Corrin, 295917
Flex Realty
Source: Doorify MLS,MLS#: 10159499
Facts & features
Interior
Bedrooms & bathrooms
- Bedrooms: 3
- Bathrooms: 4
- Full bathrooms: 3
- 1/2 bathrooms: 1
Heating
- Central
Cooling
- Ceiling Fan(s), Central Air
Features
- Flooring: Carpet, Wood
- Number of fireplaces: 1
- Fireplace features: Living Room
Interior area
- Total structure area: 1,972
- Total interior livable area: 1,972 sqft
- Finished area above ground: 1,972
- Finished area below ground: 0
Property
Parking
- Total spaces: 2
- Parking features: Garage - Attached
- Attached garage spaces: 1
Features
- Levels: Three Or More
- Stories: 3
- Has view: Yes
Lot
- Size: 2,178 Square Feet
Details
- Parcel number: 075001155074000 0331408
- Zoning: PUD-C
- Special conditions: Standard
Construction
Type & style
- Home type: Townhouse
- Architectural style: Transitional
- Property subtype: Townhouse, Residential
Materials
- Brick Veneer
- Foundation: Slab
- Roof: Shingle
Condition
- New construction: No
- Year built: 2005
Utilities & green energy
- Sewer: Public Sewer
- Water: Public
Community & HOA
Community
- Subdivision: Miramonte
HOA
- Has HOA: Yes
- Services included: Maintenance Grounds
- HOA fee: $205 monthly
Location
- Region: Apex
Financial & listing details
- Price per square foot: $182/sqft
- Tax assessed value: $376,250
- Annual tax amount: $3,305
- Date on market: 4/17/2026
Price history
| Date | Event | Price |
|---|---|---|
| 7/14/2026 | Sold | $359,000$182/sqft |
Source:  Doorify MLS #10159499 Report a problem Doorify MLS #10159499 Report a problem | ||
| 5/19/2026 | Pending sale | $359,000$182/sqft |
Source: Doorify MLS #10159499 Report a problem | ||
| 4/28/2026 | Price change | $359,000-1.6%$182/sqft |
Source: Doorify MLS #10159499 Report a problem | ||
| 4/17/2026 | Listed for sale | $365,000+102.8%$185/sqft |
Source: Doorify MLS #10159499 Report a problem | ||
| 2/13/2006 | Sold | $180,000$91/sqft |
Source: Public Record Report a problem | ||
Public tax history
| Year | Property taxes | Tax assessment |
|---|---|---|
| 2025 | $3,305 +2.3% | $376,250 |
| 2024 | $3,231 +23% | $376,250 +58.3% |
| 2023 | $2,627 +6.5% | $237,621 |
| 2022 | $2,466 +4% | $237,621 |
| 2021 | $2,372 +1% | $237,621 |
| 2020 | $2,349 +11.3% | $237,621 +29.1% |
| 2019 | $2,110 | $184,037 |
| 2018 | $2,110 +14% | $184,037 |
| 2017 | $1,851 +1.5% | $184,037 |
| 2016 | $1,824 -4.4% | $184,037 -2.1% |
| 2015 | $1,908 +3.7% | $187,965 |
| 2014 | $1,840 | $187,965 |
| 2013 | -- | $187,965 |
| 2012 | -- | $187,965 |
| 2011 | -- | $187,965 |
| 2010 | -- | $187,965 |
| 2009 | -- | $187,965 |
| 2008 | -- | -- |
| 2007 | -- | -- |
Find assessor info on the county website
Neighborhood: 27539
Nearby homes
- $378,800-- bd3 ba1.9k sqft901 Straywhite Ave, Apex, NC 27539Off Market
- $352,7004 bd3 ba2k sqft907 Straywhite Ave, Apex, NC 27539Off Market
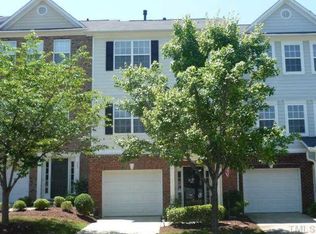
- $368,0003 bd4 ba2k sqft905 Straywhite Ave, Apex, NC 27539Sold

- $335,8003 bd4 ba1.9k sqft909 Straywhite Ave, Apex, NC 27539Off Market
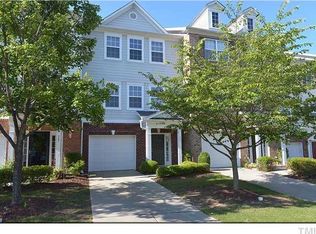
- $386,5003 bd4 ba2.1k sqft200 Presenteer Trl, Apex, NC 27539Off Market
- $421,5003 bd2 ba1.6k sqft200 Presenter Trl, Apex, NC 27539Off Market
- $343,8004 bd3 ba1.9k sqft911 Straywhite Ave, Apex, NC 27539Off Market
- $380,4004 bd4 ba2.2k sqft202 Presenteer Trl, Apex, NC 27539Off Market
Nearby schools
GreatSchools rating
- 9/10Holly Springs ElementaryGrades: PK-5Distance: 2.2 mi
- 9/10Lufkin Road MiddleGrades: 6-8Distance: 2.3 mi
- 7/10Middle Creek HighGrades: 9-12Distance: 3.9 mi
Schools provided by the listing agent
- Elementary: Wake - Woods Creek Elementary
- Middle: Wake - Lufkin Road Middle
- High: Wake - Felton Grove High
Source: Doorify MLS. This data may not be complete. We recommend contacting the local school district to confirm school assignments for this home.
Get a cash offer in 3 minutes
Find out how much your home could sell for in as little as 3 minutes with a no-obligation cash offer.
Estimated market value
$359,000
Get a cash offer in 3 minutes
Find out how much your home could sell for in as little as 3 minutes with a no-obligation cash offer.
Estimated market value
$359,000
- North Carolina
- Wake County
- Apex
- 27539
- 903 Straywhite Ave
Nearby cities
Nearby zip codes
Other Apex Topics
