MOVE-IN READY! Experience this ultimate mountain retreat!. This clean 3,280 sq ft home has been beautifully maintained and is turnkey for its next owner. Bordering the Santa Fe National Forest on 2.86 acres, you'll enjoy immediate access to nature and easy mountain living. Recent 2025/2026 upgrades include energy-efficient windows and doors, water heater, fresh paint, upgraded carpet in bedrooms. Roof - 7 years old and annually maintained. Stainless steel appliances adorn the spacious kitchen with a granite sink. Beautiful stacked stone wall in living area, vaulted ceilings, barn doors adorn entry into the primary suite! The natural light and views are the showstoppers! Ideal for a quick Los Alamos commute, with a perfect floorplan for raising a family or multi-generational living. Enjoy!
Pending
Price cut: $50K (6/1)
$599,000
903 Sulphur Creek Rd, Jemez Springs, NM 87025
3beds
3,280sqft
Single Family Residence
Built in 1996
2.86 Acres Lot
$-- Zestimate®
$183/sqft
$4/mo HOA
What's special
Spacious kitchenNatural light and viewsEnergy-efficient windows and doorsStainless steel appliancesGranite sinkVaulted ceilings
- 101 days |
- 54 |
- 0 |
Zillow last checked:
Listing updated:
Listed by:
Susan E Davis 505-934-9237,
LRobbins Real Estate LLC 505-453-4965
Source: SWMLS,MLS#: 1103494
Facts & features
Interior
Bedrooms & bathrooms
- Bedrooms: 3
- Bathrooms: 3
- Full bathrooms: 2
- 1/2 bathrooms: 1
Primary bedroom
- Level: Main
- Area: 168
- Dimensions: 14 x 12
Bedroom 2
- Level: Main
- Area: 147.54
- Dimensions: 11.5 x 12.83
Bedroom 3
- Level: Main
- Area: 171.74
- Dimensions: 11.08 x 15.5
Dining room
- Level: Main
- Area: 112.26
- Dimensions: 11.42 x 9.83
Family room
- Level: Basement
- Area: 696.32
- Dimensions: 30.17 x 23.08
Kitchen
- Level: Main
- Area: 225
- Dimensions: 15 x 15
Living room
- Level: Main
- Area: 448
- Dimensions: 28 x 16
Heating
- Forced Air, Propane, Pellet Stove
Cooling
- None
Appliances
- Included: Dryer, Dishwasher, Free-Standing Gas Range, Microwave, Refrigerator, Washer
- Laundry: Electric Dryer Hookup
Features
- Beamed Ceilings, Ceiling Fan(s), Cathedral Ceiling(s), Dual Sinks, Family/Dining Room, Loft, Living/Dining Room, Multiple Living Areas, Main Level Primary, Pantry, Tub Shower, Walk-In Closet(s)
- Flooring: Carpet, Tile, Wood
- Windows: Double Pane Windows, Insulated Windows, Vinyl
- Has basement: Yes
- Has fireplace: No
- Fireplace features: Pellet Stove, Wood Burning
Interior area
- Total structure area: 3,280
- Total interior livable area: 3,280 sqft
- Finished area below ground: 1,100
Property
Parking
- Total spaces: 2
- Parking features: Attached, Garage, Garage Door Opener
- Attached garage spaces: 2
Features
- Levels: One
- Stories: 1
- Patio & porch: Covered, Deck, Patio
- Exterior features: Deck, Private Entrance, Propane Tank - Leased
- Has view: Yes
Lot
- Size: 2.86 Acres
- Features: Landscaped, Views, Wooded
Details
- Parcel number: 1015113230110
- Zoning description: RR
Construction
Type & style
- Home type: SingleFamily
- Architectural style: Mountain
- Property subtype: Single Family Residence
Materials
- Frame, Log, Log Siding
- Foundation: Slab
- Roof: Metal,Pitched
Condition
- Resale
- New construction: No
- Year built: 1996
Utilities & green energy
- Sewer: Septic Tank
- Water: Private, Well
- Utilities for property: Cable Available, Electricity Connected, Propane, Other, See Remarks, Water Connected
Green energy
- Energy generation: None
Community & HOA
Community
- Subdivision: Elk Valley
HOA
- Has HOA: Yes
- Services included: None
- HOA fee: $50 annually
Location
- Region: Jemez Springs
Financial & listing details
- Price per square foot: $183/sqft
- Tax assessed value: $366,427
- Annual tax amount: $2,718
- Date on market: 5/13/2026
- Cumulative days on market: 56 days
- Listing terms: Cash,Conventional,FHA,VA Loan
- Road surface type: Dirt, Gravel
Estimated market value
Not available
Estimated sales range
Not available
Not available
Price history
| Date | Event | Price |
|---|---|---|
| 7/14/2026 | Pending sale | $599,000$183/sqft |
Source:  SWMLS #1103494 Report a problem SWMLS #1103494 Report a problem | ||
| 6/1/2026 | Price change | $599,000-7.7%$183/sqft |
Source: SWMLS #1103494 Report a problem | ||
| 5/22/2026 | Listed for sale | $649,000$198/sqft |
Source: SWMLS #1103494 Report a problem | ||
| 7/3/2019 | Sold | -- |
Source: SWMLS #944863 Report a problem | ||
Public tax history
| Year | Property taxes | Tax assessment |
|---|---|---|
| 2025 | $2,603 -1.4% | $122,142 +3% |
| 2024 | $2,639 +3.5% | $118,585 +3% |
| 2023 | $2,549 +1.7% | $115,132 +3% |
| 2022 | $2,506 -1.4% | $111,778 |
| 2021 | $2,541 | $111,778 |
| 2020 | $2,541 -0.7% | $111,778 |
| 2019 | $2,558 +10.5% | $111,778 |
| 2018 | $2,314 -17.3% | $111,778 |
| 2017 | $2,799 | $111,778 |
| 2016 | $2,799 +1.1% | $111,778 |
| 2014 | $2,767 | $111,778 |
| 2013 | $2,767 | $111,778 -64.6% |
| 2011 | -- | $316,055 |
Find assessor info on the county website
Monthly payment
Est. payment
Payment breakdown
Explore the cost of this home by adjusting the details. Changes won't be saved.Climate risks
Neighborhood: 87025
Nearby schools
GreatSchools rating
- NAJemez Valley Elementary SchoolGrades: PK-5Distance: 17.2 mi
- NAJemez Valley Middle SchoolGrades: 6-8Distance: 17.2 mi
- 1/10Jemez Valley High SchoolGrades: 9-12Distance: 17.2 mi
- $567,1003 bd2 ba1.9k sqft1017 Sulphur Creek Rd, Jemez Springs, NM 87025Off Market
- $619,0006 bd5 ba3.7k sqft831 Sulphur Creek Rd, Jemez Springs, NM 87025For Sale
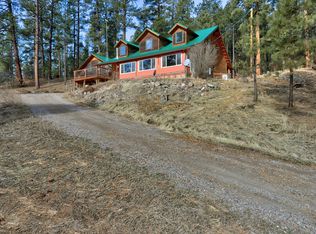
- $309,1228.15 acres850 Sulphur Creek Rd, Jemez Springs, NM 87025Off Market
- $388,3001 bd1 ba2.9k sqft790 Sulphur Creek Rd, Jemez Springs, NM 87025Off Market
- $406,2003 bd2 ba1.6k sqft780 Sulphur Creek Rd, Jemez Springs, NM 87025Off Market
- $533,6002 bd2 ba1.2k sqft1111 Sulphur Creek Rd, Jemez Springs, NM 87025Off Market
- $51,6513 bd2 ba1.6k sqft780 Sulphur Creek Rd, Jemez Springs, NM 87025Off Market
- $86,1582.09 acres59 Elk Valley Dr, Jemez Springs, NM 87025Off Market
A local agent can set up tours, give advice and negotiate with sellers.
Similar homes
- $619,0006 bd5 ba3.7k sqft831 Sulphur Creek Rd, Jemez Springs, NM 87025For SaleMLS ID #1103324, Samuel H Bagby, Jemez Homes and Land LLC. SWMLS
- $477,0004 bd2 ba2.1k sqft455 Obsidian Rd, Jemez Springs, NM 87025For Sale
 MLS ID #1097927, Faithe Real Estate Group, Keller Williams Realty. SWMLS
 - $515,0004 bd2 ba1.9k sqft1222 Los Griegos Rd, Jemez Springs, NM 87025For Sale
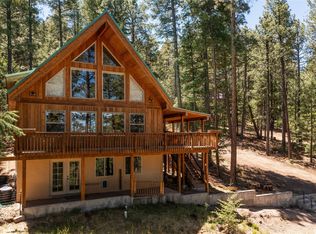
 MLS ID #202602617, Isaiah Garcia, RE MAX First. SFARMLS
 - $425,0004 bd3 ba2.6k sqft504 Vallecitos Rd, Jemez Springs, NM 87025For Sale
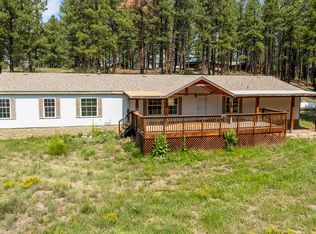 MLS ID #1109147, Misty Rae Stacy, Jemez Homes and Land LLC. SWMLS
 - $480,0002 bd2 ba1.8k sqft575 Redondo Rd, Jemez Springs, NM 87025For SaleMLS ID #1099251, Misty Rae Stacy, Jemez Homes and Land LLC. SWMLS
- $800,0003 bd2 ba2.8k sqft64 County Road 11, Cuba, NM 87013For SaleMLS ID #1108482, Christopher Shain Tanner, Keller Williams Realty. SWMLS
- $684,0003 bd3 ba2.1k sqft4935 Sombra, Los Alamos, NM 87544For SaleMLS ID #202602766, David L. Horpedahl, Los Alamos Properties, LLC. SFARMLS
- $699,0005 bd3 ba2.7k sqft2995 Arizona Ave, Los Alamos, NM 87544For SaleMLS ID #202602468, Francesco R. Crisafulli, Keller Williams Realty. SFARMLS
