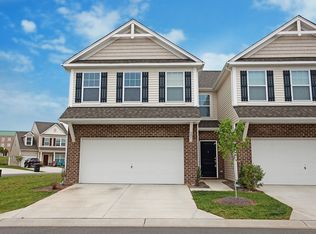
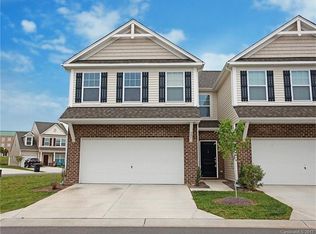
Welcome to This Gorgeous Townhome with 2-Car Garage in Summerlake! Nestled on a desirable lot near the lake & guest parking area, this move-in ready home features an open floor plan w/ beautiful hardwood floors & crown molding throughout the main floor! Gorgeous kitchen w/ white cabinets, granite countertops, tile backsplash, SS appliances & large center island w/ bar seating overlooks the great room, dining area & office/flex space w/ built-in desk. Mudroom w/ built-in drop-zone off the garage. Upstairs, the primary suite features pretty lake views, 2 large walk-in closets & luxury bath w/ granite countertop & tile floor. There are 2 additional bedrooms plus large loft-style bonus room, laundry room w/ built-in table & storage/utility closet. Regal Manor community amenities feature lakefront pool, clubhouse, playground & picnic area! Centrally located near Pineville, Ballantyne & downtown Fort Mill, convenient to shops, dining, entertainment & greenway! Fort Mill schools & low taxes!!
Closed
$385,000
903 Summerlake Dr, Fort Mill, SC 29715
3beds
2,264sqft
Townhouse
Built in 2016
0.04 Acres Lot
$370,300 Zestimate®
$170/sqft
$2,405 Estimated rent
Home value
$370,300
$352,000 - $389,000
$2,405/mo
Zestimate® history
Owner options
List your home for rent
$2,405/mo
Rent Zestimate®
Find your next renter with Zillow Rental Manager. Plus, with online applications, you can quickly screen prospective tenants – for free.
$2,405/mo
Rent Zestimate®
Refinance and save
$2,563/mo
Est. payment
Refinancing to a lower rate could help reduce your monthly payments and save thousands over the life of the loan.
$2,563/mo
Est. payment
Explore your selling options
Work with a Zillow partner agent
Leverage their expertise and Zillow's premium Showcase listings to get your home seen by more buyers.
Get startedList with your own agent
Get your home in front of millions of buyers by listing it on Zillow.
Learn how to do itSell it yourself
Take full control of how buyers see your home on Zillow by listing For Sale by Owner (FSBO).
List your homeWhat's special
Large loft-style bonus roomPicnic areaGorgeous kitchenLarge center islandLakefront poolBuilt-in deskTile backsplash
Zillow last checked:
Listing updated:
Listed by:
Amy Dupree-Stroupe stroupe.amy@gmail.com,
NorthGroup Real Estate LLC
Bought with:
Melissa Keffer
Yancey Realty, LLC
Source: Canopy MLS as distributed by MLS GRID,MLS#: 4196335
Facts & features
Interior
Bedrooms & bathrooms
- Bedrooms: 3
- Bathrooms: 3
- Full bathrooms: 2
- 1/2 bathrooms: 1
Primary bedroom
- Level: Upper
Bedroom s
- Level: Upper
Bedroom s
- Level: Upper
Bathroom full
- Level: Upper
Bathroom full
- Level: Upper
Bathroom half
- Level: Main
Bonus room
- Level: Upper
Dining room
- Level: Main
Great room
- Level: Main
Kitchen
- Level: Main
Laundry
- Level: Upper
Other
- Level: Main
Office
- Level: Main
Heating
- Electric
Cooling
- Central Air
Appliances
- Included: Dishwasher, Disposal, Electric Oven, Electric Range, Electric Water Heater, Microwave, Plumbed For Ice Maker
- Laundry: Electric Dryer Hookup, Laundry Room, Upper Level, Washer Hookup
Features
- Breakfast Bar, Built-in Features, Drop Zone, Soaking Tub, Kitchen Island, Open Floorplan, Pantry, Walk-In Closet(s)
- Flooring: Carpet, Hardwood, Tile
- Windows: Insulated Windows
- Has basement: No
Interior area
- Total structure area: 2,264
- Total interior livable area: 2,264 sqft
- Finished area above ground: 2,264
- Finished area below ground: 0
Property
Parking
- Total spaces: 2
- Parking features: Driveway, Attached Garage, Garage Door Opener, Garage Faces Front, Garage on Main Level
- Attached garage spaces: 2
- Has uncovered spaces: Yes
Accessibility
- Accessibility features: Two or More Access Exits
Features
- Levels: Two
- Stories: 2
- Entry location: Main
- Patio & porch: Patio
- Exterior features: Lawn Maintenance
- Pool features: Community
- Has view: Yes
- View description: Water
- Has water view: Yes
- Water view: Water
Lot
- Size: 0.04 Acres
- Features: Views
Details
- Parcel number: 7290701105
- Zoning: PD
- Special conditions: Standard
Construction
Type & style
- Home type: Townhouse
- Architectural style: Transitional
- Property subtype: Townhouse
Materials
- Brick Partial, Vinyl
- Foundation: Slab
- Roof: Shingle
Condition
- New construction: No
- Year built: 2016
Details
- Builder model: Elon
- Builder name: True Homes
Utilities & green energy
- Sewer: County Sewer
- Water: County Water
Community & HOA
Community
- Features: Clubhouse, Picnic Area, Playground, Recreation Area, Street Lights, Walking Trails, Lake Access
- Subdivision: Summerlake
HOA
- Has HOA: Yes
- HOA fee: $165 monthly
- HOA name: CAMS
- HOA phone: 877-672-2267
- Second HOA fee: $170 quarterly
- Second HOA name: CAMS
- Second HOA phone: 877-672-2267
Location
- Region: Fort Mill
Financial & listing details
- Price per square foot: $170/sqft
- Tax assessed value: $231,614
- Annual tax amount: $1,871
- Date on market: 11/5/2024
- Cumulative days on market: 44 days
- Listing terms: Cash,Conventional
- Road surface type: Concrete, Paved
Price history
| Date | Event | Price |
|---|---|---|
| 2/4/2025 | Sold | $385,000-1.3%$170/sqft |
Source:  Canopy MLS as distributed by MLS GRID #4196335 Report a problem Canopy MLS as distributed by MLS GRID #4196335 Report a problem | ||
| 11/5/2024 | Listed for sale | $389,900+81.8%$172/sqft |
Source: Canopy MLS as distributed by MLS GRID #4196335 Report a problem | ||
| 3/31/2016 | Sold | $214,500$95/sqft |
Source: Agent Provided Report a problem | ||
Public tax history
| Year | Property taxes | Tax assessment |
|---|---|---|
| 2025 | $1,871 +14.4% | $10,654 +15% |
| 2024 | $1,635 +3.2% | $9,265 |
| 2023 | $1,585 +0.9% | $9,265 |
| 2022 | $1,571 +200.6% | $9,265 |
| 2021 | $523 | $9,265 |
| 2020 | -- | $9,265 +9.3% |
| 2019 | -- | $8,480 |
| 2018 | -- | $8,480 |
| 2017 | -- | $8,480 -24.6% |
| 2016 | -- | $11,250 +715.2% |
| 2014 | -- | $1,380 |
Find assessor info on the county website
Neighborhood: 29715
Nearby homes
- $370,5003 bd3 ba2.2k sqft905 Summerlake Dr, Fort Mill, SC 29715Off Market
- $378,3003 bd3 ba2.2k sqft901 Summerlake Dr, Fort Mill, SC 29715Off Market
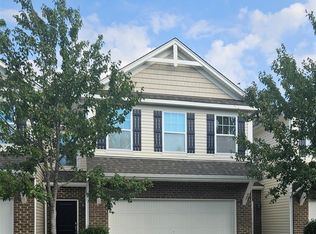
- $388,0003 bd3 ba2.2k sqft901 Summerlake Dr #98, Fort Mill, SC 29715Off Market
- $360,0003 bd3 ba2.2k sqft907 Summerlake Dr, Fort Mill, SC 29715Sold
- $414,500-- bd2 ba2.1k sqft8218 Regent Pkwy, Fort Mill, SC 29715Off Market
- $337,0003 bd3 ba2.1k sqft909 Summerlake, Fort Mill, SC 29715Off Market
- $417,600-- bd2 ba2.1k sqft911 Summerlake Dr, Fort Mill, SC 29715Off Market
- $433,2004 bd3 ba2.1k sqft902 Summerlake Dr, Fort Mill, SC 29715Off Market
Nearby schools
GreatSchools rating
- 9/10Sugar Creek Elementary SchoolGrades: PK-5Distance: 0.8 mi
- 8/10Springfield Middle SchoolGrades: 6-8Distance: 1.4 mi
- 9/10Nation Ford High SchoolGrades: 9-12Distance: 1 mi
Schools provided by the listing agent
- Elementary: Sugar Creek
- Middle: Fort Mill
- High: Nation Ford
Source: Canopy MLS as distributed by MLS GRID. This data may not be complete. We recommend contacting the local school district to confirm school assignments for this home.
Get a cash offer in 3 minutes
Find out how much your home could sell for in as little as 3 minutes with a no-obligation cash offer.
Estimated market value
$370,300
Get a cash offer in 3 minutes
Find out how much your home could sell for in as little as 3 minutes with a no-obligation cash offer.
Estimated market value
$370,300
- South Carolina
- York County
- Fort Mill
- 29715
- 903 Summerlake Dr
