Discover the charm and convenience of this inviting single-story home in the established Northampton neighborhood of Hampton. Property Highlights: 3 spacious bedrooms, 2 Bathrooms, and wonderfully sized garage with extra closet storage built into the walls!!! Large approximately 0.26-acre lot with plenty of room for outdoor entertaining, gardening, or relaxing. This home also offers an Ecobee Smart Thermostat and a Vivint Security system to stay with this lovely home. Location, Location, Location! Enjoy easy access to shopping, dining, schools, parks, major highways, and military installations, making commuting and everyday errands simple and convenient. Whether you're looking for your first home, a place to grow, or a property with great potential, this home offers the perfect combination of space, comfort, and location. Assumable VA Loan 3.5% interest rate! Don't miss the opportunity to make this Hampton home your own! Schedule a tour today!
For sale
Price cut: $10K (9/15)
$314,999
903 Thames Dr, Hampton, VA 23666
3beds
1,583sqft
Single Family Residence
Built in 1963
-- sqft lot
$315,100 Zestimate®
$199/sqft
$-- HOA
What's special
Vivint security systemEcobee smart thermostat
- 57 days
- 355
- 36
Likely to sell faster than
Zillow last checked:
Listing updated:
Listed by:
Brandon Martin,
Iron Valley Real Est Norfolk 757-453-5607,
Amber Cuono,
Iron Valley Real Est Norfolk
Source: REIN Inc.,MLS#: 10648246
Facts & features
Interior
Bedrooms & bathrooms
- Bedrooms: 3
- Bathrooms: 2
- Full bathrooms: 2
Rooms
- Room types: 1st Floor BR, 1st Floor Primary BR, Attic, PBR with Bath, Sun Room, Utility Room
Primary bedroom
- Level: First
Heating
- Forced Air, Natural Gas
Cooling
- Central Air
Appliances
- Included: Dishwasher, Disposal, Dryer, ENERGY STAR Qualified Appliances, Microwave, Range, Gas Range, Refrigerator, Washer, Gas Water Heater
- Laundry: Dryer Hookup, Washer Hookup
Features
- Ceiling Fan(s), Pantry
- Flooring: Carpet, Ceramic Tile, Wood
- Doors: Storm Door(s)
- Basement: Sealed/Encapsulated Crawl Space
- Attic: Pull Down Stairs
- Number of fireplaces: 1
- Fireplace features: Wood Burning
Interior area
- Total interior livable area: 1,583 sqft
Property
Parking
- Total spaces: 1
- Parking features: Garage Att 1 Car, Multi Car, Driveway, On Street
- Attached garage spaces: 1
- Has uncovered spaces: Yes
Accessibility
- Accessibility features: Handicap
Features
- Stories: 1
- Pool features: None
- Fencing: Back Yard,Wood,Fenced
- Has view: Yes
- View description: Trees/Woods
- Waterfront features: Not Waterfront
Details
- Parcel number: 4001189
Construction
Type & style
- Home type: SingleFamily
- Architectural style: Ranch
- Property subtype: Single Family Residence
Materials
- Vinyl Siding
- Foundation: Slab
- Roof: Asphalt Shingle
Condition
- New construction: No
- Year built: 1963
Utilities & green energy
- Sewer: City/County
- Water: City/County
- Utilities for property: Cable Hookup
Community & HOA
Community
- Security: Security System
- Subdivision: Northampton
HOA
- Has HOA: No
Location
- Region: Hampton
Financial & listing details
- Price per square foot: $199/sqft
- Tax assessed value: $246,100
- Annual tax amount: $2,920
- Date on market: 8/10/2026
Estimated market value
$315,100
$299,000 - $331,000
$2,303/mo
Price history
Price history is unavailable.
Public tax history
| Year | Property taxes | Tax assessment |
|---|---|---|
| 2025 | $2,912 +2.9% | $246,100 +3.9% |
| 2024 | $2,830 +6.6% | $236,900 +9.7% |
| 2023 | $2,655 +8.7% | $216,000 +14.6% |
| 2022 | $2,442 +10.4% | $188,400 +6.2% |
| 2021 | $2,211 | $177,400 +4.5% |
| 2020 | $2,211 | $169,800 |
| 2019 | $2,211 +3.9% | $169,800 +3.5% |
| 2018 | $2,128 | $164,000 |
| 2017 | $2,128 | -- |
| 2016 | $2,128 | -- |
| 2015 | $2,128 | -- |
| 2014 | $2,128 | $164,000 |
| 2013 | -- | -- |
| 2012 | -- | -- |
| 2011 | -- | -- |
| 2010 | -- | -- |
| 2009 | -- | -- |
| 2008 | -- | -- |
| 2007 | -- | -- |
| 2006 | -- | -- |
| 2005 | -- | -- |
| 2004 | -- | -- |
| 2003 | -- | -- |
| 2002 | -- | $93,700 +2.5% |
| 2001 | -- | $91,400 |
Find assessor info on the county website
Monthly payment
Est. payment
Payment breakdown
Explore the cost of this home by adjusting the details. Changes won't be saved.Climate risks
Neighborhood: Northampton
Nearby schools
Schools provided by the listing agent
- Elementary: Alfred S. Forrest Elementary
- Middle: Cesar Tarrant Middle
- High: Bethel
Source: REIN Inc.. This data may not be complete. We recommend contacting the local school district to confirm school assignments for this home.
Similar homes
- $299,9003 bd2 ba1.5k sqft3 Battle Rd, Hampton, VA 23666For Sale
 MLS ID #10653321, Julian Rivera. REIN Inc.
 - $369,9993 bd3 ba1.6k sqft43 Charlene Loop, Hampton, VA 23666For Sale
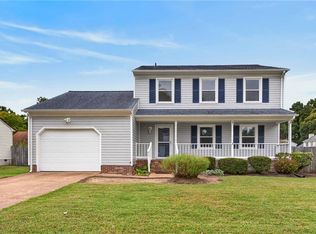 MLS ID #10656326, Charlie Holloway. REIN Inc.
 - $335,0003 bd2 ba1.4k sqft359 Eppington Cir, Hampton, VA 23669For Sale
 MLS ID #10656629, Kelly Robertson. REIN Inc.
 - $300,0003 bd1 ba1k sqft6 Gumwood Dr, Hampton, VA 23666For Sale
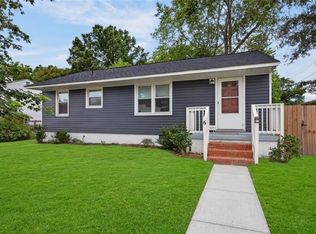 MLS ID #10650549, Caitlin Dress. REIN Inc.
