This is a beautiful custom home on a corner lot in a great location in Bottineau. This home has a double garage with floor heat with access to the basement. There is over 1600 square feet of living space on the main floor and the basement. The main floor features 3 bedrooms with the master bedroom having a walk in closet and a ¾ bath. There is a full bath between the 2 other bedrooms. The living room features vaulted ceilings with an open concept into the dining room and kitchen area. Leading off of the dining room is a patio door to a maintenance free deck to enjoy your morning coffee or entertain your family and friends. There is also main floor laundry with a half bath off of the main entryway. The finished basement has floor heat with a family room, a ¾ bath, and a bedroom. There is plenty of storage and a mechanical room that has an entrance that leads up to the garage. This property is very well maintained and has been cared for. Please call your favorite agent to set up a viewing of this must see home!
Sold
Price Unknown
903 Thompson St, Bottineau, ND 58318
4beds
4baths
3,292sqft
Single Family Residence
Built in 2002
8,712 Square Feet Lot
$476,300 Zestimate®
$--/sqft
$1,957 Estimated rent
Home value
$476,300
$424,000 - $538,000
$1,957/mo
Zestimate® history
Owner options
List your home for rent
$1,957/mo
Rent Zestimate®
Find your next renter with Zillow Rental Manager. Plus, with online applications, you can quickly screen prospective tenants – for free.
$1,957/mo
Rent Zestimate®
Refinance and save
Refinancing to a lower rate could help reduce your monthly payments and save thousands over the life of the loan.
Explore your selling options
Work with a Zillow partner agent
Leverage their expertise and Zillow's premium Showcase listings to get your home seen by more buyers.
Get startedList with your own agent
Get your home in front of millions of buyers by listing it on Zillow.
Learn how to do itSell it yourself
Take full control of how buyers see your home on Zillow by listing For Sale by Owner (FSBO).
List your homeWhat's special
Vaulted ceilingsDouble garageMaster bedroomWalk in closetHalf bathPlenty of storageMechanical room
Zillow last checked:
Listing updated:
Listed by:
Allison Getzlaff 701-228-4584,
Preferred Partners Real Estate
Source: Minot MLS,MLS#: 231292
Facts & features
Interior
Bedrooms & bathrooms
- Bedrooms: 4
- Bathrooms: 4
- Main level bathrooms: 3
- Main level bedrooms: 3
Primary bedroom
- Level: Main
Bedroom 1
- Level: Main
Bedroom 2
- Level: Main
Bedroom 3
- Level: Basement
Dining room
- Level: Main
Family room
- Level: Basement
Kitchen
- Level: Main
Living room
- Level: Main
Heating
- Electric
Cooling
- Wall Unit(s)
Appliances
- Included: Microwave, Dishwasher, Disposal, Refrigerator, Range/Oven, Water Softener Owned
- Laundry: Main Level
Features
- Flooring: Carpet, Other, Tile
- Basement: Finished,Full
- Has fireplace: No
Interior area
- Total structure area: 3,292
- Total interior livable area: 3,292 sqft
- Finished area above ground: 1,646
Property
Parking
- Total spaces: 2
- Parking features: Attached, Garage: Floor Drains, Heated, Insulated, Lights, Opener, Sheet Rock, Driveway: Concrete
- Attached garage spaces: 2
- Has uncovered spaces: Yes
Features
- Levels: One
- Stories: 1
- Patio & porch: Deck
Lot
- Size: 8,712 Square Feet
Details
- Additional structures: Shed(s)
- Parcel number: 52000500636000
- Zoning: R1
Construction
Type & style
- Home type: SingleFamily
- Property subtype: Single Family Residence
Materials
- Foundation: Concrete Perimeter
- Roof: Asphalt
Condition
- New construction: No
- Year built: 2002
Utilities & green energy
- Sewer: City
- Water: City
Community & HOA
Location
- Region: Bottineau
Financial & listing details
- Tax assessed value: $246,100
- Annual tax amount: $3,404
- Date on market: 9/26/2025
Price history
| Date | Event | Price |
|---|---|---|
| 12/20/2023 | Sold | -- |
Source:  Minot MLS #231292 Report a problem Minot MLS #231292 Report a problem | ||
| 12/12/2023 | Pending sale | $325,000$99/sqft |
Source: Minot MLS #231292 Report a problem | ||
| 11/9/2023 | Contingent | $325,000$99/sqft |
Source: Minot MLS #231292 Report a problem | ||
| 8/2/2023 | Listed for sale | $325,000$99/sqft |
Source: Minot MLS #231292 Report a problem | ||
Public tax history
| Year | Property taxes | Tax assessment |
|---|---|---|
| 2024 | $1,780 -49.2% | $246,100 +2.3% |
| 2023 | $3,505 +3% | $240,600 +2122% |
| 2022 | $3,405 +1.9% | $10,828 |
| 2021 | $3,342 +4.2% | $10,828 -1% |
| 2020 | $3,207 +6.3% | $10,936 0% |
| 2018 | $3,017 +5.1% | $10,940 -91.1% |
| 2017 | $2,871 +15.1% | $122,850 |
| 2016 | $2,495 -1.2% | $122,850 -49.9% |
| 2015 | $2,524 0% | $245,300 -1% |
| 2014 | $2,524 +6.8% | $247,800 +51% |
| 2011 | $2,364 | $164,100 |
Find assessor info on the county website
Neighborhood: 58318
Nearby homes
- $253,300-- bd-- ba-- sqft903 Thompson St, Bottineau, ND 58318Off Market
- $125,3003 bd1 ba1.1k sqft218 9th Strett East, Bottineau, ND 58318Off Market
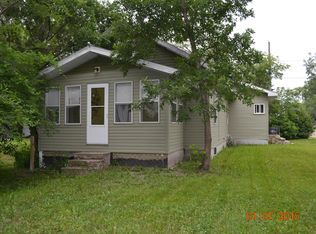
- $23,100-- bd-- ba-- sqft210 9th St E, Bottineau, ND 58318Off Market
- $138,900-- bd-- ba-- sqft210 9th St E, Bottineau, ND 58318Off Market
- $269,500-- bd-- ba-- sqft911 Thompson St, Bottineau, ND 58318Off Market
- $119,3004 bd2 ba1.4k sqft821 Thompson St, Bottineau, ND 58318Off Market
- $1,800-- bd-- ba-- sqft821 Thompson St, Bottineau, ND 58318Off Market
- $108,900-- bd-- ba-- sqft821 Thompson St, Bottineau, ND 58318Off Market
Nearby schools
GreatSchools rating
- 7/10Bottineau Elementary SchoolGrades: PK-6Distance: 0.5 mi
- 4/10Bottineau Junior-Senior High SchoolGrades: 7-12Distance: 0.5 mi
Schools provided by the listing agent
- District: Bottineau
Source: Minot MLS. This data may not be complete. We recommend contacting the local school district to confirm school assignments for this home.
- North Dakota
- Bottineau County
- Bottineau
- 58318
- 903 Thompson St
Nearby cities
Nearby zip codes
Other Bottineau Topics
