Welcome to this home nestled in the highly sought-after Woodson Bend subdivision! This 3-bedroom, 2-bathroom split plan residence offers the perfect blend of comfort, style, and convenience, making it ideal for families and entertainers alike.
As you arrive, you'll appreciate the spacious layout set on a cul-de-sac lot, providing ample outdoor space for summer barbecues, weekend gatherings, or simply enjoying a quiet moment in your personal oasis. The large yard is a blank canvas, ready for your landscaping ideas or a play area for the kids.
Step inside to discover a kitchen that features a walk-in pantry and nice storage space. The open design flows seamlessly into the living area, where natural light pours in, creating an inviting atmosphere for family and friends.
Retreat to the primary bedroom complete with double vanities, a walk-in closet, a separate shower, and a jetted tub--perfect for unwinding after a long day. The additional two bedrooms are generously sized, providing a comfortable space for family or guests.
Location is key, and this home is centrally situated between the vibrant communities of Brandon, Flowood, and Pearl. Enjoy quick access to shopping, dining, and entertainment, all while residing in a peaceful neighborhood that feels like home.
Homes in this area are rarely available, especially at this price point. Act quickly and schedule your private showing today--this gem won't last long! Call your favorite agent and take the first step towards calling this beauty your new home.
Closed
Price Unknown
903 Timberton Dr, Pearl, MS 39208
3beds
1,650sqft
Residential, Single Family Residence
Built in 2010
0.26 Acres Lot
$276,000 Zestimate®
$--/sqft
$1,940 Estimated rent
Home value
$276,000
$262,000 - $293,000
$1,940/mo
Zestimate® history
Owner options
List your home for rent
$1,940/mo
Rent Zestimate®
Find your next renter with Zillow Rental Manager. Plus, with online applications, you can quickly screen prospective tenants – for free.
$1,940/mo
Rent Zestimate®
Refinance and save
$125/mo
Est. payment
Refinancing to a lower rate could help reduce your monthly payments and save thousands over the life of the loan.
$125/mo
Est. payment
Explore your selling options
Work with a Zillow partner agent
Leverage their expertise and Zillow's premium Showcase listings to get your home seen by more buyers.
Get startedList with your own agent
Get your home in front of millions of buyers by listing it on Zillow.
Learn how to do itSell it yourself
Take full control of how buyers see your home on Zillow by listing For Sale by Owner (FSBO).
List your homeWhat's special
Separate showerCul-de-sac lotAmple outdoor spaceLarge yardSpacious layoutJetted tubNatural light pours in
Zillow last checked:
Listing updated:
Listed by:
Debbie Carter 601-317-2527,
Merck Team Realty, Inc.,
Brittney J Perry 601-983-7001
Bought with:
Suzanne Foster, B23165
Southern Magnolia's Realty
Source: MLS United,MLS#: 4145438
Facts & features
Interior
Bedrooms & bathrooms
- Bedrooms: 3
- Bathrooms: 2
- Full bathrooms: 2
Heating
- Central, Fireplace(s), Natural Gas
Cooling
- Ceiling Fan(s), Central Air, Electric
Appliances
- Included: Dishwasher, Disposal, Free-Standing Gas Range, Gas Water Heater, Microwave
- Laundry: Electric Dryer Hookup, Washer Hookup
Features
- Built-in Features, Ceiling Fan(s), Crown Molding, Double Vanity, Entrance Foyer, Granite Counters, High Ceilings, Pantry, Recessed Lighting, Tile Counters, Tray Ceiling(s), Walk-In Closet(s)
- Flooring: Carpet, Ceramic Tile, Laminate
- Doors: Dead Bolt Lock(s)
- Windows: Insulated Windows
- Has fireplace: Yes
- Fireplace features: Gas Log, Hearth, Living Room, Masonry
Interior area
- Total structure area: 1,650
- Total interior livable area: 1,650 sqft
Property
Parking
- Total spaces: 2
- Parking features: Attached, Garage Door Opener, Garage Faces Side, Concrete
- Attached garage spaces: 2
Features
- Levels: One
- Stories: 1
- Exterior features: None
- Fencing: Back Yard,Gate,Privacy,Wood,Fenced
- Waterfront features: None
Lot
- Size: 0.26 Acres
- Features: Cul-De-Sac, Landscaped
Details
- Parcel number: G10h00000101400
Construction
Type & style
- Home type: SingleFamily
- Property subtype: Residential, Single Family Residence
Materials
- Brick
- Foundation: Slab
- Roof: Architectural Shingles
Condition
- Move In Ready
- New construction: No
- Year built: 2010
Utilities & green energy
- Sewer: Public Sewer
- Water: Public
- Utilities for property: Cable Available, Electricity Connected, Natural Gas Connected, Sewer Connected, Water Connected, Natural Gas in Kitchen
Community & HOA
Community
- Features: Sidewalks, Street Lights
- Security: Smoke Detector(s)
- Subdivision: Woodson Bend
HOA
- Has HOA: Yes
- Services included: Management
- HOA fee: $125 annually
Location
- Region: Pearl
Financial & listing details
- Tax assessed value: $179,260
- Annual tax amount: $1,974
- Date on market: 6/24/2026
- Electric utility on property: Yes
Price history
| Date | Event | Price |
|---|---|---|
| 8/28/2026 | Sold | -- |
Source: MLS United #4145438 Report a problem | ||
| 7/9/2026 | Pending sale | $276,000$167/sqft |
Source: MLS United #4145438 Report a problem | ||
| 6/24/2026 | Listed for sale | $276,000$167/sqft |
Source: MLS United #4145438 Report a problem | ||
| 6/18/2026 | Pending sale | $276,000$167/sqft |
Source: MLS United #4145438 Report a problem | ||
| 6/16/2026 | Price change | $276,000-1.4%$167/sqft |
Source: MLS United #4145438 Report a problem | ||
| 5/29/2026 | Price change | $279,900-1.8%$170/sqft |
Source: MLS United #4145438 Report a problem | ||
| 5/11/2026 | Price change | $284,900-1.7%$173/sqft |
Source: MLS United #4145438 Report a problem | ||
| 4/9/2026 | Listed for sale | $289,900+9.4%$176/sqft |
Source: MLS United #4145438 Report a problem | ||
| 11/21/2023 | Sold | -- |
Source: MLS United #4061800 Report a problem | ||
| 10/20/2023 | Pending sale | $264,900$161/sqft |
Source: MLS United #4061800 Report a problem | ||
| 10/19/2023 | Listed for sale | $264,900+13.7%$161/sqft |
Source: MLS United #4061800 Report a problem | ||
| 1/14/2022 | Sold | -- |
Source: Agent Provided Report a problem | ||
| 12/14/2021 | Pending sale | $233,000$141/sqft |
Source: MLS United #4004355 Report a problem | ||
| 12/7/2021 | Listed for sale | $233,000$141/sqft |
Source: MLS United #4004355 Report a problem | ||
Public tax history
| Year | Property taxes | Tax assessment |
|---|---|---|
| 2025 | $1,974 -3.7% | $17,926 -4.6% |
| 2024 | $2,050 -7.3% | $18,797 +6.3% |
| 2023 | $2,212 +113% | $17,691 |
| 2022 | $1,038 | $17,691 |
| 2021 | $1,038 | $17,691 +11.2% |
| 2020 | $1,038 -38.1% | $15,905 |
| 2019 | $1,677 +58% | $15,905 |
| 2018 | $1,061 -36.7% | $15,905 |
| 2017 | $1,677 | $15,905 +1.7% |
| 2016 | $1,677 +7.1% | $15,644 |
| 2015 | $1,566 +2.2% | $15,644 |
| 2014 | $1,533 +6.5% | $15,644 |
| 2013 | $1,439 | $15,644 |
| 2012 | $1,439 +4.2% | $15,644 |
| 2011 | $1,380 | $15,644 |
Find assessor info on the county website
Neighborhood: 39208
Nearby homes
- $266,7003 bd2 ba1.4k sqft905 Timberton Dr, Pearl, MS 39208Off Market
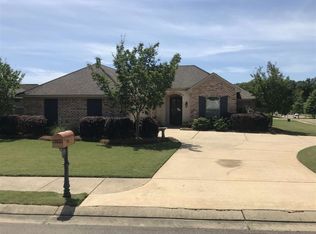
- $279,2003 bd2 ba1.7k sqft901 Timberton Dr, Pearl, MS 39208Off Market
- $264,2003 bd2 ba1.4k sqft111 Woodburn Way, Pearl, MS 39208Off Market
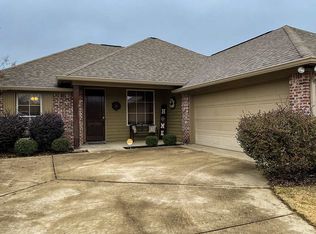
- $286,7003 bd2 ba1.6k sqft113 Woodburn Way, Pearl, MS 39208Off Market
- $295,5003 bd2 ba1.6k sqft129 Woodburn Way, Pearl, MS 39208Off Market
- $331,9004 bd2 ba2k sqft117 Woodburn Way, Pearl, MS 39208Off Market
- $309,9003 bd2 ba1.8k sqft109 Woodburn Way, Pearl, MS 39208Off Market
- $290,1003 bd2 ba1.6k sqft115 Woodburn Way, Pearl, MS 39208Off Market
Nearby schools
GreatSchools rating
- 7/10Northside Elementary SchoolGrades: 2-3Distance: 4 mi
- 4/10Pearl Junior High SchoolGrades: 6-8Distance: 4.9 mi
- 8/10Pearl High SchoolGrades: 9-12Distance: 4.6 mi
Schools provided by the listing agent
- Elementary: Pearl Lower
- Middle: Pearl
- High: Pearl
Source: MLS United. This data may not be complete. We recommend contacting the local school district to confirm school assignments for this home.
- Mississippi
- Rankin County
- Pearl
- 39208
- 903 Timberton Dr
