New Construction – Welcome to your future dream home located in a prime location, halfway between Greenville & Spartanburg! This spacious home is a beautifully designed single-story residence offers 3 spacious bedrooms, 3 modern bathrooms, and a large open floorplan perfect for entertaining or relaxing with family. Nestled in a neighborhood with all private homesites, this property provides both space and comfort inside and out. Step into a bright and airy living space featuring 7" luxury vinyl plank flooring, a sleek brick front accent, and a stunning tray ceiling in the Primary Bedroom. The heart of the home—the kitchen—boasts elegant white cabinets, a Whirlpool gas range, and a full suite of Whirlpool appliances, perfect for culinary enthusiasts. Enjoy year-round comfort and efficiency with a tankless water heater and thoughtful energy-saving features. Unwind on your covered patio, ideal for morning coffee or evening gatherings. This home is located in the convenient neighborhood of Sweetwater Hills, known for top-rated schools, making it perfect for families and commuters alike. Close & convenient to all medical facilities and shopping, & w/in 30 mins of Greenville/Spartanburg airport & w/in 60 mins to 3 lakes, multiple state & national parks w/scenic mountain view drives & plenty of biking & hiking trails. Don’t miss this opportunity to own a brand-new home that combines quality, comfort, and convenience. Schedule your visit today! Move in package included in list price (refrig, washer, dryer and windows blinds)
Sold-in house
$409,340
903 Tyger Branch Dr, Moore, SC 29369
3beds
2,142sqft
Single Family Residence
Built in 2025
6,969 Square Feet Lot
$391,400 Zestimate®
$191/sqft
$2,213 Estimated rent
Home value
$391,400
$364,000 - $419,000
$2,213/mo
Zestimate® history
Owner options
List your home for rent
$2,213/mo
Rent Zestimate®
Find your next renter with Zillow Rental Manager. Plus, with online applications, you can quickly screen prospective tenants – for free.
$2,213/mo
Rent Zestimate®
Refinance and save
$2,636/mo
Est. payment
Refinancing to a lower rate could help reduce your monthly payments and save thousands over the life of the loan.
$2,636/mo
Est. payment
Explore your selling options
Work with a Zillow partner agent
Leverage their expertise and Zillow's premium Showcase listings to get your home seen by more buyers.
Get startedList with your own agent
Get your home in front of millions of buyers by listing it on Zillow.
Learn how to do itSell it yourself
Take full control of how buyers see your home on Zillow by listing For Sale by Owner (FSBO).
List your homeWhat's special
Zillow last checked:
Listing updated:
Listed by:
Jaymie Dimbath 843-746-3545,
Pulte Home Company, LLC
Bought with:
Non-MLS Member
NON MEMBER
Source: SAR as distributed by MLS GRID,MLS#: 331739
Facts & features
Interior
Bedrooms & bathrooms
- Bedrooms: 3
- Bathrooms: 3
- Full bathrooms: 3
- Main level bathrooms: 3
- Main level bedrooms: 3
Rooms
- Room types: Bonus, Breakfast Area, Comb. Living & Din Room, Guest Accomodations, Main Fl Master Bedroom, Office/Study, Other/See Remarks
Primary bedroom
- Level: First
- Area: 255
- Dimensions: 17x15
Bedroom 2
- Level: First
- Area: 132
- Dimensions: 12X11
Bedroom 3
- Level: First
- Area: 110
- Dimensions: 11X10
Breakfast room
- Level: 13x11
- Dimensions: 1
Den
- Level: First
- Area: 120
- Dimensions: 12x10
Great room
- Level: First
- Area: 377
- Dimensions: 29x13
Kitchen
- Level: First
- Area: 192
- Dimensions: 16x12
Laundry
- Level: First
- Area: 63
- Dimensions: 9X7
Patio
- Level: First
- Area: 192
- Dimensions: 24X8
Heating
- Forced Air, Gas - Natural
Cooling
- Central Air, Electricity
Appliances
- Included: Dishwasher, Disposal, Microwave, See Remarks, Gas Range, Free-Standing Range, Range, Tankless Water Heater
- Laundry: 1st Floor, Electric Dryer Hookup, Walk-In
Features
- Tray Ceiling(s), Fireplace, Ceiling - Smooth, See Remarks, Solid Surface Counters, Open Floorplan, Split Bedroom Plan, Pantry, Walk-In Pantry, Smart Home
- Flooring: Carpet, Ceramic Tile, Luxury Vinyl
- Windows: Insulated Windows
- Has basement: No
- Attic: Storage
- Number of fireplaces: 1
- Fireplace features: Gas Log
Interior area
- Total interior livable area: 2,142 sqft
- Finished area above ground: 2,142
- Finished area below ground: 0
Property
Parking
- Total spaces: 2
- Parking features: 2 Car Attached, Attached Garage
- Attached garage spaces: 2
Features
- Levels: One
- Stories: 1
- Exterior features: Aluminum/Vinyl Trim, See Remarks
- Pool features: Community
Lot
- Size: 6,969 Square Feet
- Dimensions: 52 x 125
- Features: Level, See Remarks, Wooded
- Topography: Level
Details
- Parcel number: 5370008121
Construction
Type & style
- Home type: SingleFamily
- Architectural style: Traditional
- Property subtype: Single Family Residence
Materials
- Brick Veneer, Vinyl Siding
- Foundation: Slab
- Roof: Architectural
Condition
- New construction: Yes
- Year built: 2025
Details
- Builder name: Pulte Homes
Utilities & green energy
- Electric: Duke
- Gas: Piedmont
- Sewer: Public Sewer
- Water: Public, SJWD
Community & HOA
Community
- Features: Athletic Facilities, Clubhouse, Common Areas, Water Access, See Remarks, Fitness Center, Street Lights, Playground, Pool, Sidewalks, Lawn, Walking Trails, Private Roads, Trail(s)
- Security: Smoke Detector(s)
- Subdivision: Sweetwater Hills
HOA
- Has HOA: Yes
- Amenities included: Pool, Recreation Facilities, Street Lights
- Services included: Common Area, Lawn Service, See Remarks
- HOA fee: $160 monthly
Location
- Region: Moore
Financial & listing details
- Price per square foot: $191/sqft
- Tax assessed value: $30,500
- Date on market: 12/15/2025
Price history
| Date | Event | Price |
|---|---|---|
| 12/15/2025 | Sold | $409,340$191/sqft |
Source:  SAR as distributed by MLS GRID #331739 Report a problem SAR as distributed by MLS GRID #331739 Report a problem | ||
Public tax history
| Year | Property taxes | Tax assessment |
|---|---|---|
| 2025 | -- | $1,830 |
Find assessor info on the county website
Neighborhood: 29369
Nearby homes
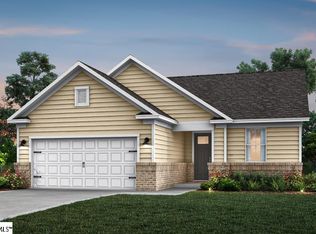
- $385,2403 bd3 ba2.1k sqft829 Sweetwater Hills Dr LOT 109, Moore, SC 29369Sold
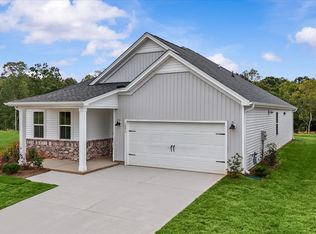
- $309,0104 bd2 ba1.7k sqft1091 Tyger Branch Dr, Moore, SC 29369Sold
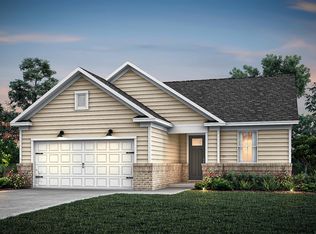
- $396,8403 bd3 ba2.1k sqft837 Sweetwater Springs Dr, Moore, SC 29369Sold
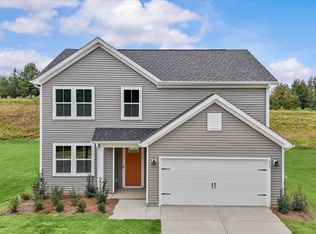
- $360,7404 bd3 ba2.2k sqft825 Sweetwater Springs Dr, Moore, SC 29369Sold
- from $405,9904 bd4 ba3.1k sqftListon Plan, Sweetwater Hills, Moore, SC 29369New Construction
- from $367,9903 bd3 ba2.1k sqftMedina Plan, Sweetwater Hills, Moore, SC 29369New Construction
- from $312,9904 bd2 ba1.7k sqftHeston Plan, Sweetwater Hills, Moore, SC 29369New Construction
- from $441,9905 bd4 ba3.9k sqftDempsey Plan, Sweetwater Hills, Moore, SC 29369New Construction
Nearby schools
GreatSchools rating
- 3/10River Ridge Elementary SchoolGrades: PK-5Distance: 0.7 mi
- 9/10Florence Chapel Middle SchoolGrades: 6-8Distance: 1.6 mi
- 6/10James Byrnes Freshman AcademyGrades: 9Distance: 4.9 mi
Schools provided by the listing agent
- Elementary: 5-River Ridge
- Middle: 5-Florence Chapel
- High: 5-Byrnes High
Source: SAR as distributed by MLS GRID. This data may not be complete. We recommend contacting the local school district to confirm school assignments for this home.
Get a cash offer in 3 minutes
Find out how much your home could sell for in as little as 3 minutes with a no-obligation cash offer.
Estimated market value
$391,400
Get a cash offer in 3 minutes
Find out how much your home could sell for in as little as 3 minutes with a no-obligation cash offer.
Estimated market value
$391,400
- South Carolina
- Spartanburg County
- Moore
- 29369
- 903 Tyger Branch Dr
